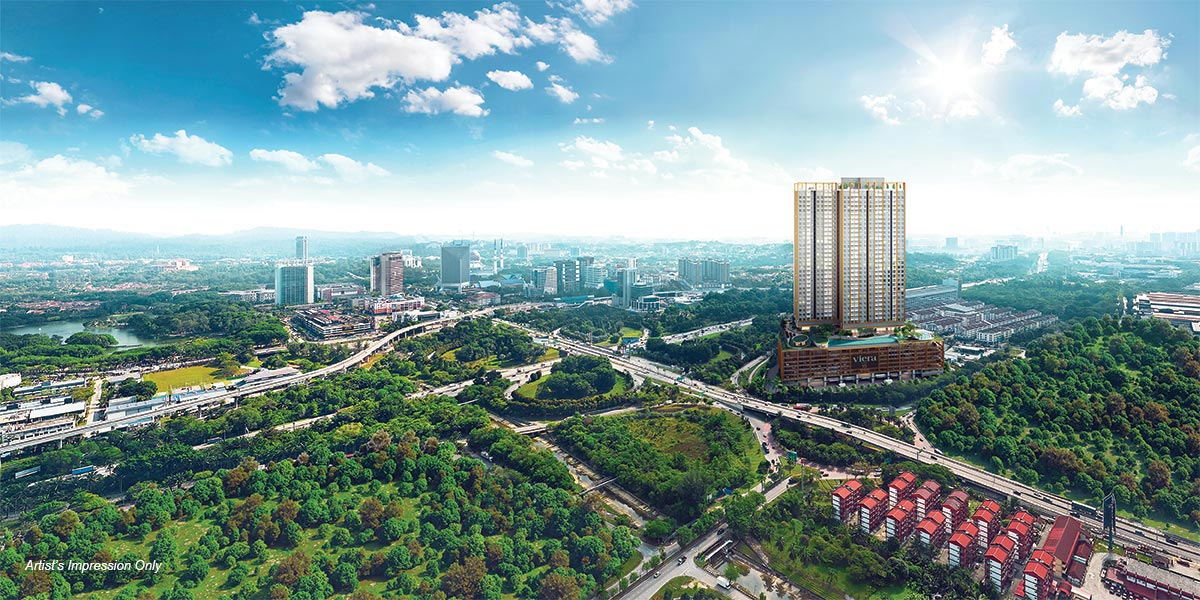
Viera 15
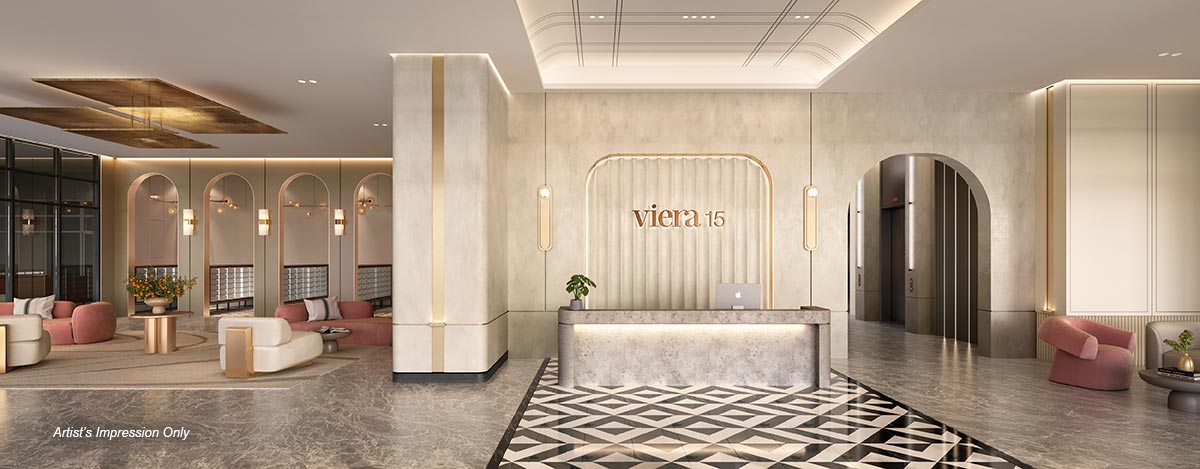
Serenity at arrival
Seksyen 15, Shah Alam, Selangor · near LRT3 Dato Menteri
The case for it
Small tower, quiet section, serious builder
479 homes in one tower is a small development by Klang Valley standards, in a section that has almost no other high-rise. Fewer lifts shared by fewer people, and a facilities deck that is not being rationed.
479 units, one tower
Small enough that the pool deck and the lifts are not permanently queued, in the low-rise residential middle of Shah Alam.
Five highways, two rail lines
Kemuning-Shah Alam, Federal, KESAS, ELITE and NKVE; the LRT3 Shah Alam Line and the KTM Tanjung Malim – Pelabuhan Klang line.
Retail walkway at the base
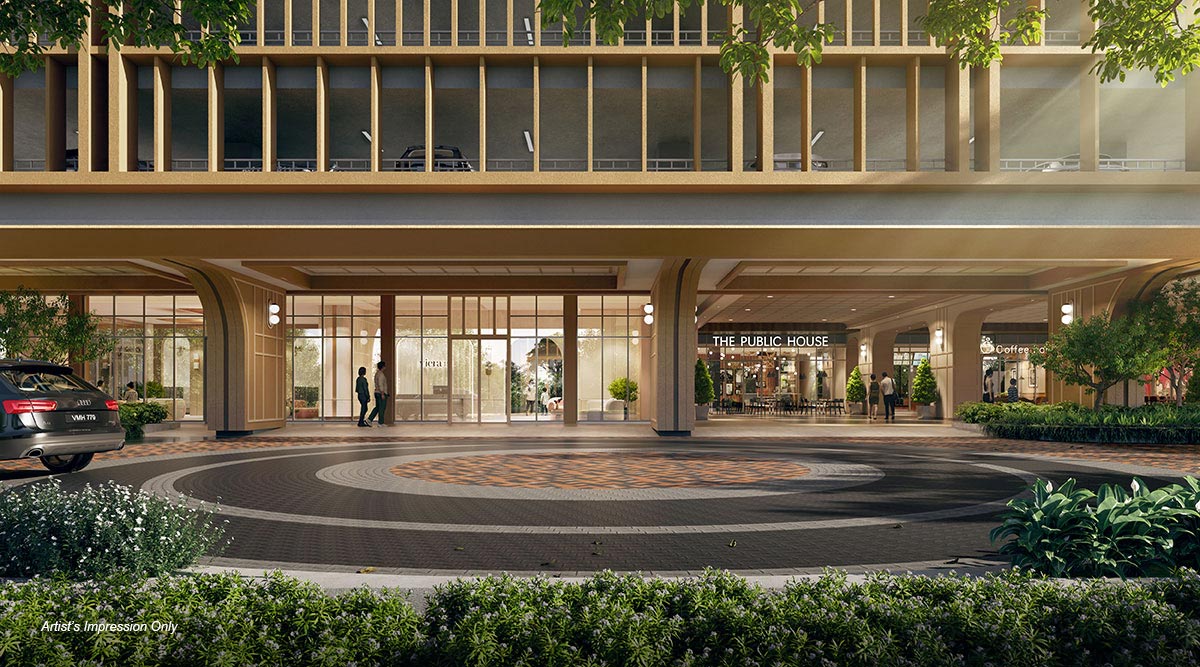
Cafés and shopfronts along a wide ground-level path rather than an enclosed podium mall, with a grand drop-off at the entrance.
Landscape by SD2
The practice founded on the principles of Seksan Design — an unusual name to find on a development of this size.
Kerjaya Prospek behind it
A construction group that builds other developers' towers; its development arm's record includes 222 and 288 Residency, Viridian, Residency V, Kaleidoscope, Papyrus North Kiara and Bloomsvale.
Kindergarten on site
On the ground floor, alongside the playground, the visitor parking and the EV charging bays.
A sense of space
Arrival, podium, sky
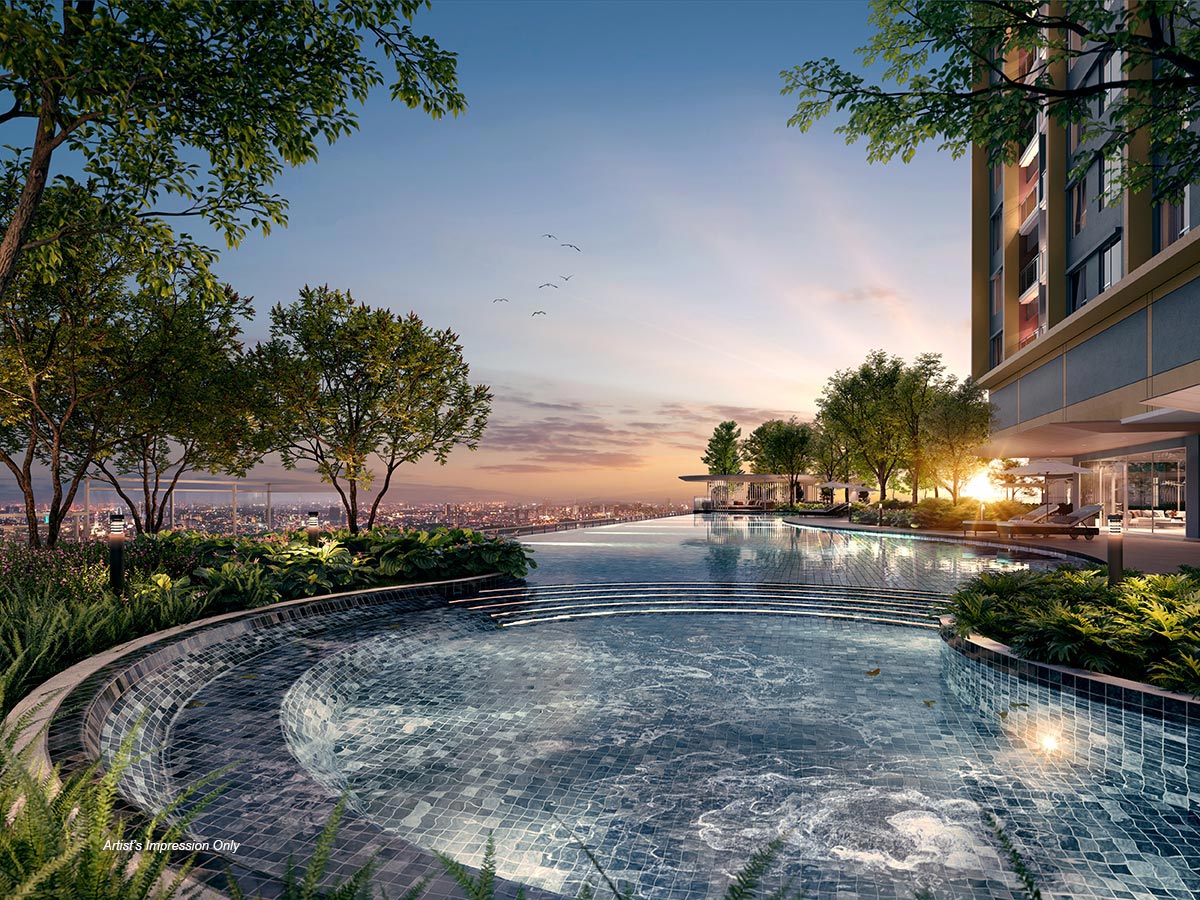
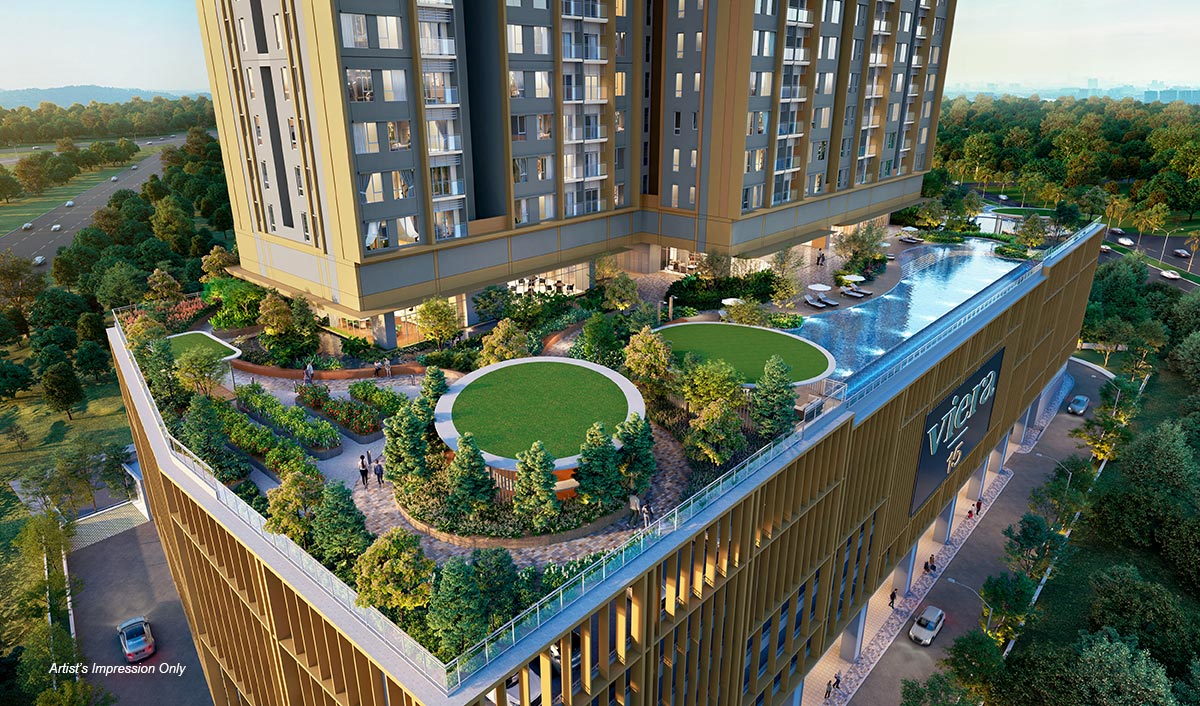
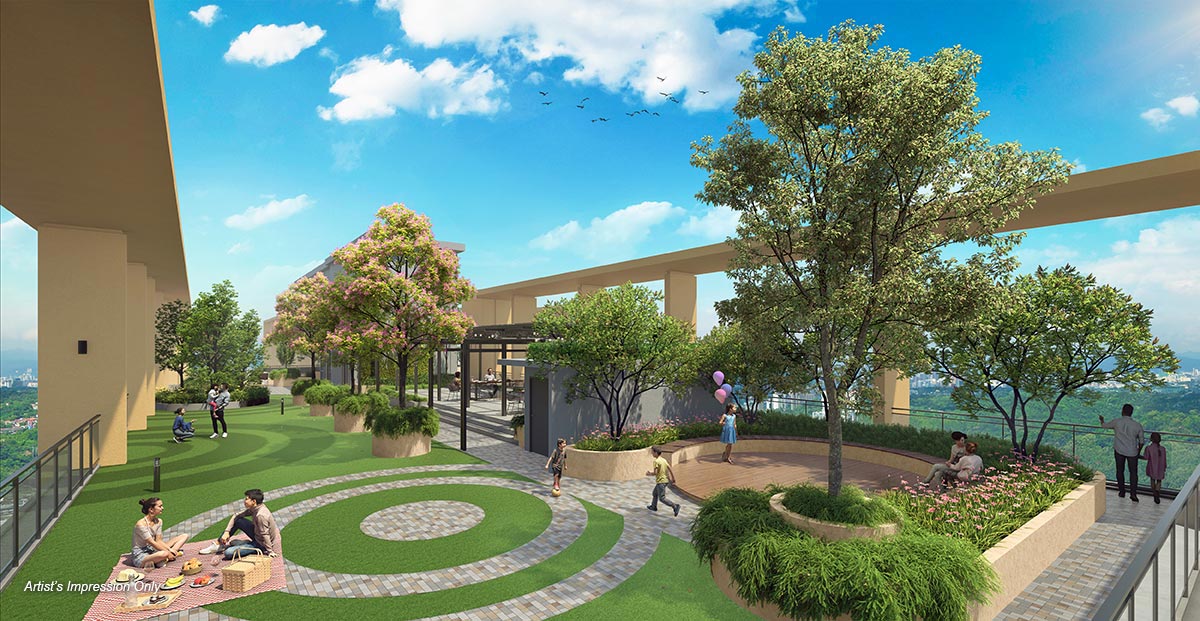
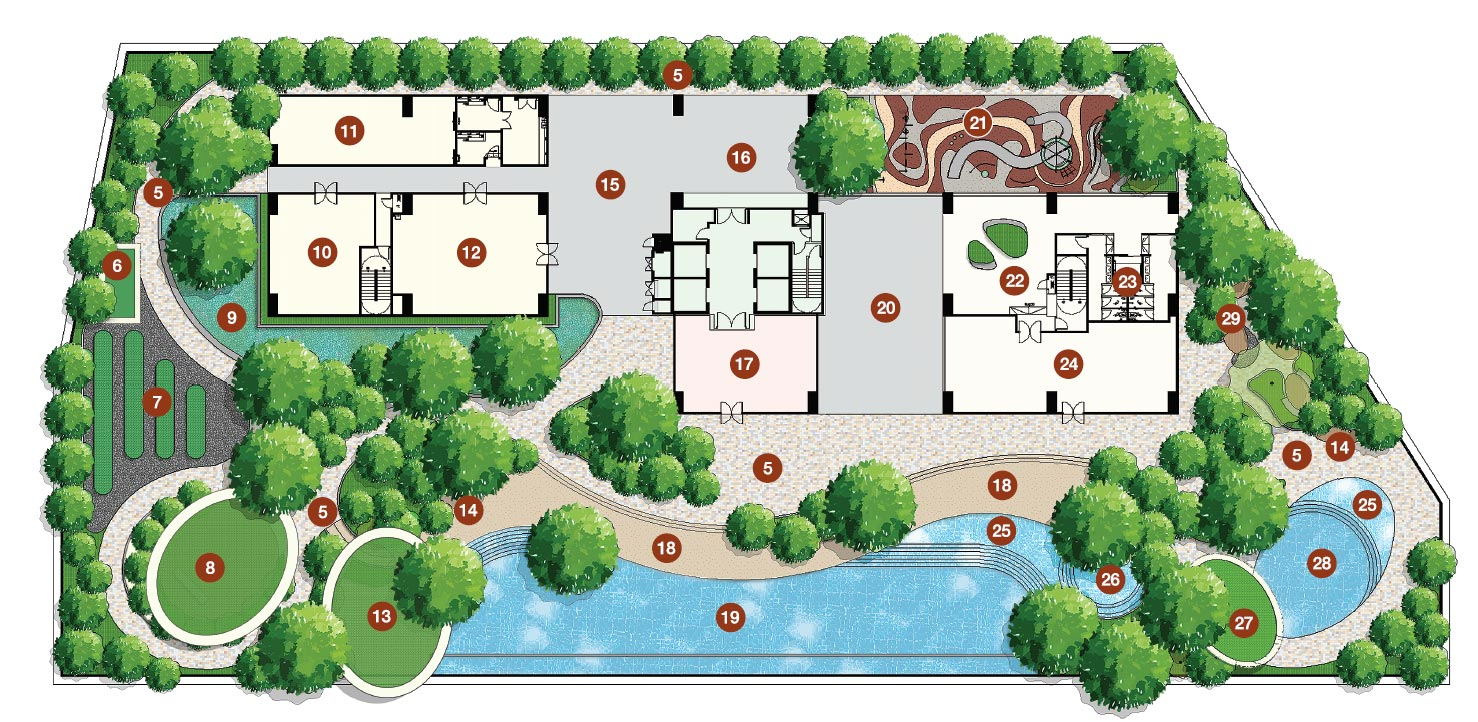
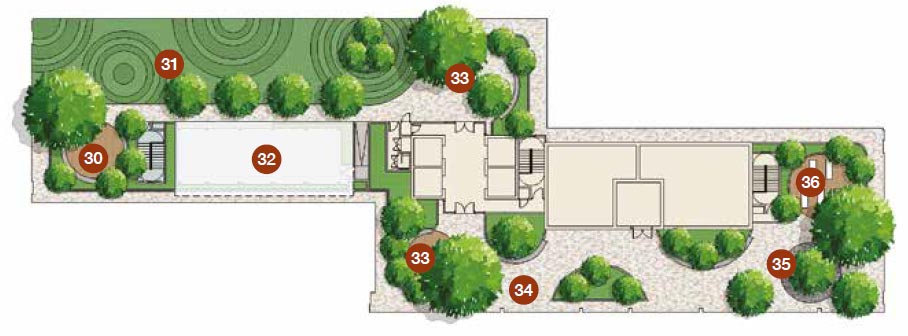
The building is organised in three layers. A grand drop-off and a retail walkway at the ground, a resort-style pool deck on Level 7, and a sky garden on the roof that takes the quiet uses — the yoga deck, the reflexology garden and the sunset lounge.
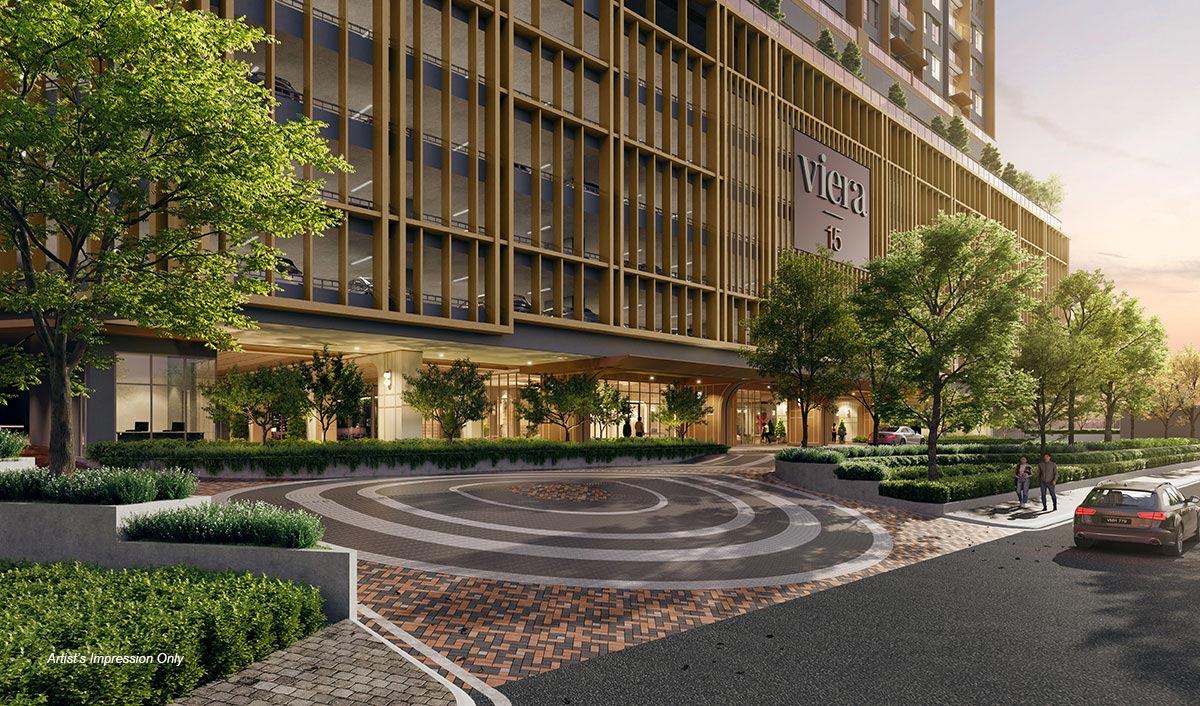
Three layers
- Ground — grand drop-off, retail walkway, playground, kindergarten, EV bays
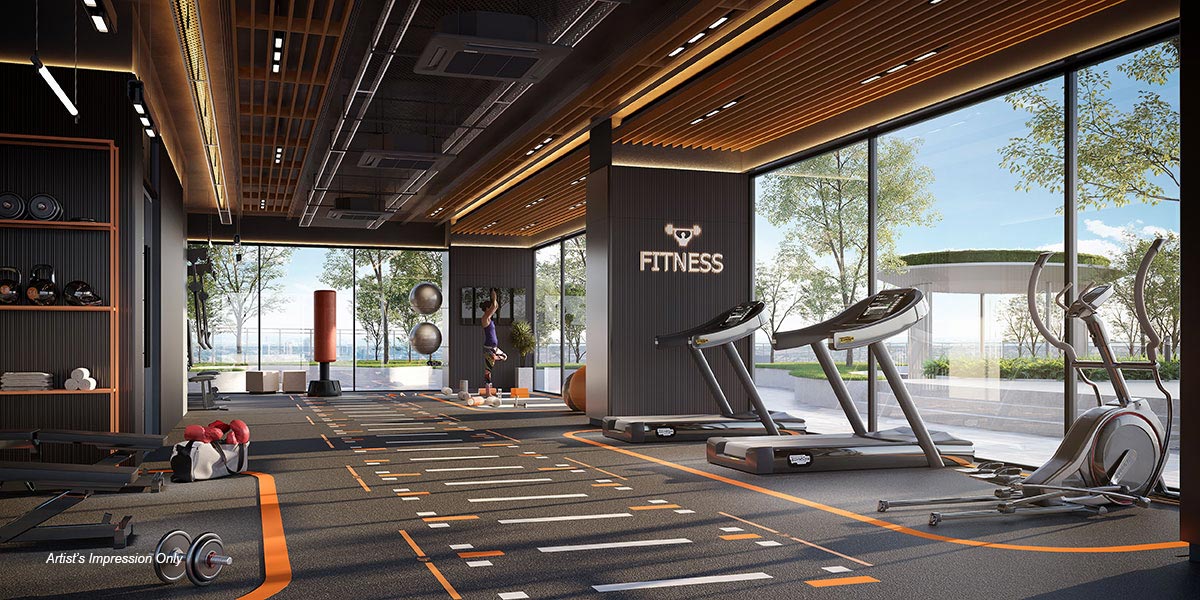
- Level 7 podium — swimming pool, jacuzzi, bio-pond, gym, co-working, urban farm
- Sky garden — sunset lounge, yoga deck, reflexology garden, BBQ terrace, play lawn
- Interiors — open-plan, generous ceiling heights, laminated timber to the bedrooms
- Every type — has a balcony
The homes
Four layouts, two and three bedrooms
Open-plan living with generous ceiling heights and glazing drawn to pull light in. The entry layout is unusual at its size in giving you two real bedrooms rather than a studio with a partition.
Type A1 / A2
2 Bedrooms · 1 Bathroom · Balcony
The entry layout, and unusual at this size in giving you two real bedrooms rather than a studio with a partition wall. Balcony off the living area.
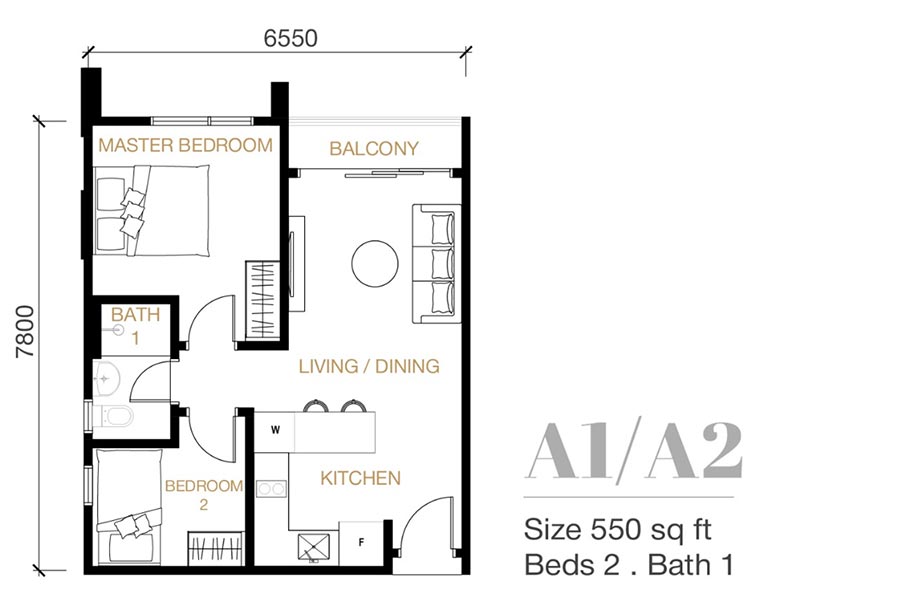 Type A1 / A2 · 550 sq ft — tap to enlarge
Type B
2 Bedrooms · 2 Bathrooms · Balcony
The two-bedroom with an en-suite to the master — the step up that matters most if two adults are sharing.
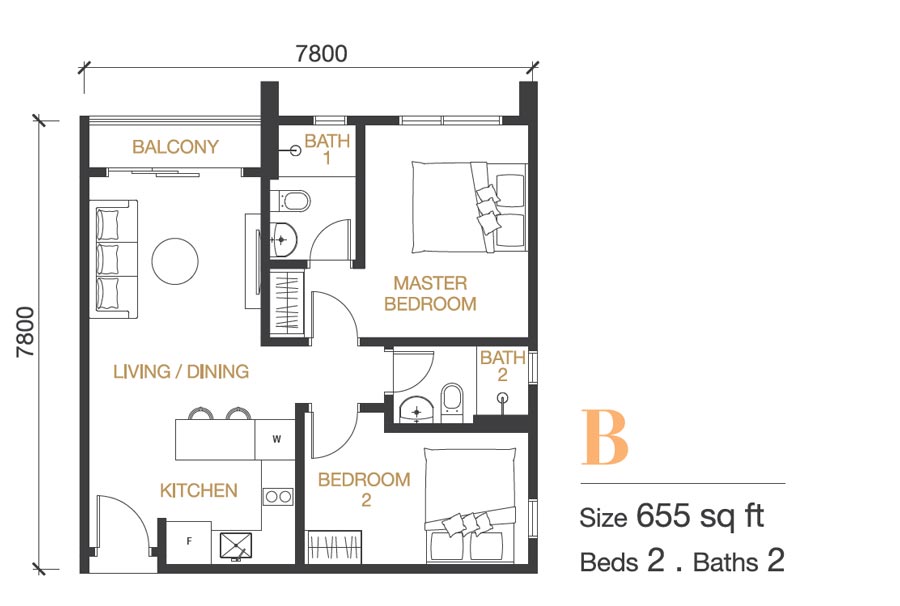 Type B · 655 sq ft — tap to enlarge
Type C / C2
3 Bedrooms · 2 Bathrooms · Balcony
The compact three-bedroom. Efficient rather than generous, and the sensible family entry point here.
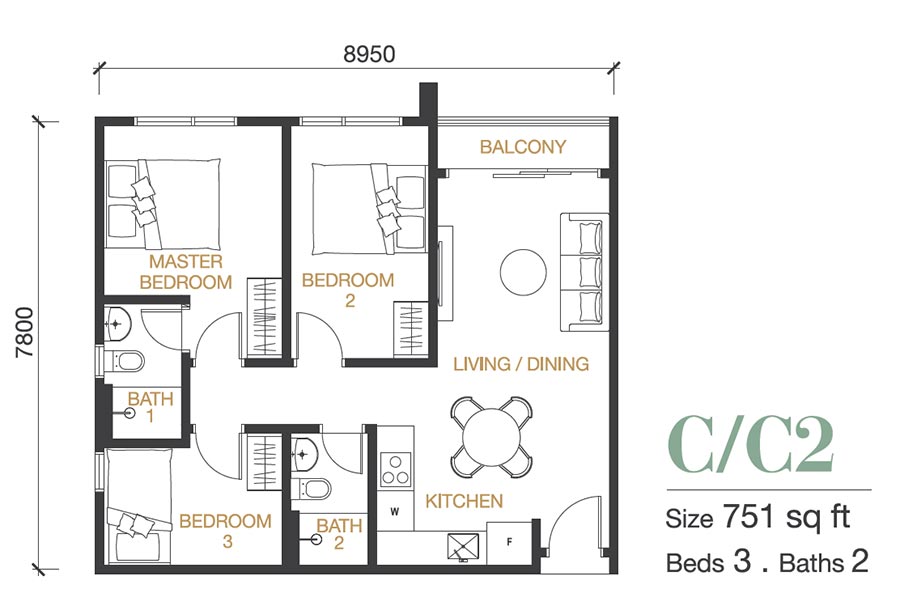 Type C / C2 · 751 sq ft — tap to enlarge
Type C1
3 Bedrooms · 2 Bathrooms · Balcony
The largest published layout — the same three-bedroom arrangement with more width across the living and dining.
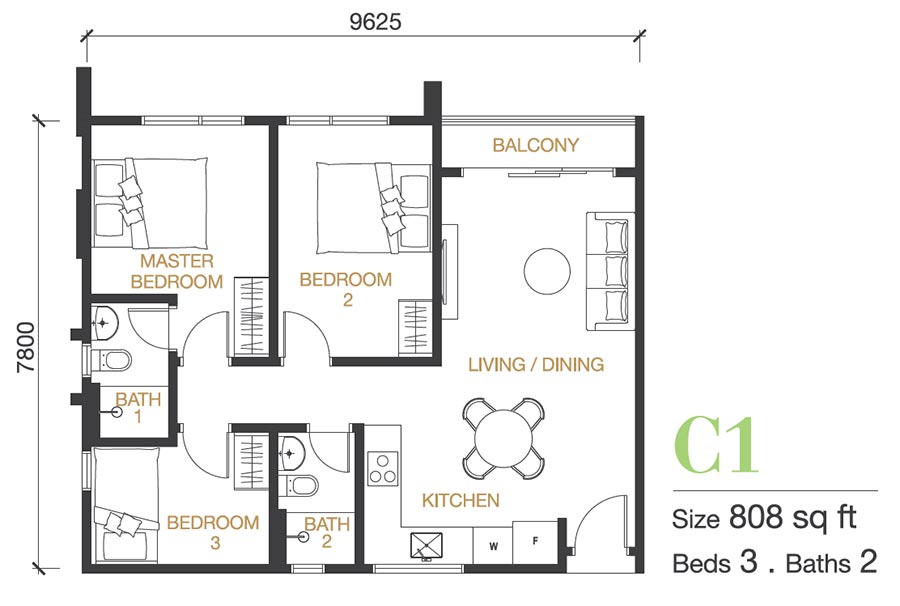 Type C1 · 808 sq ft — tap to enlarge
Want the full-resolution plans?
We will send all four layouts, the current price list, and whether the Mampu Milik allocation or the 10% Bumiputera discount applies to you.
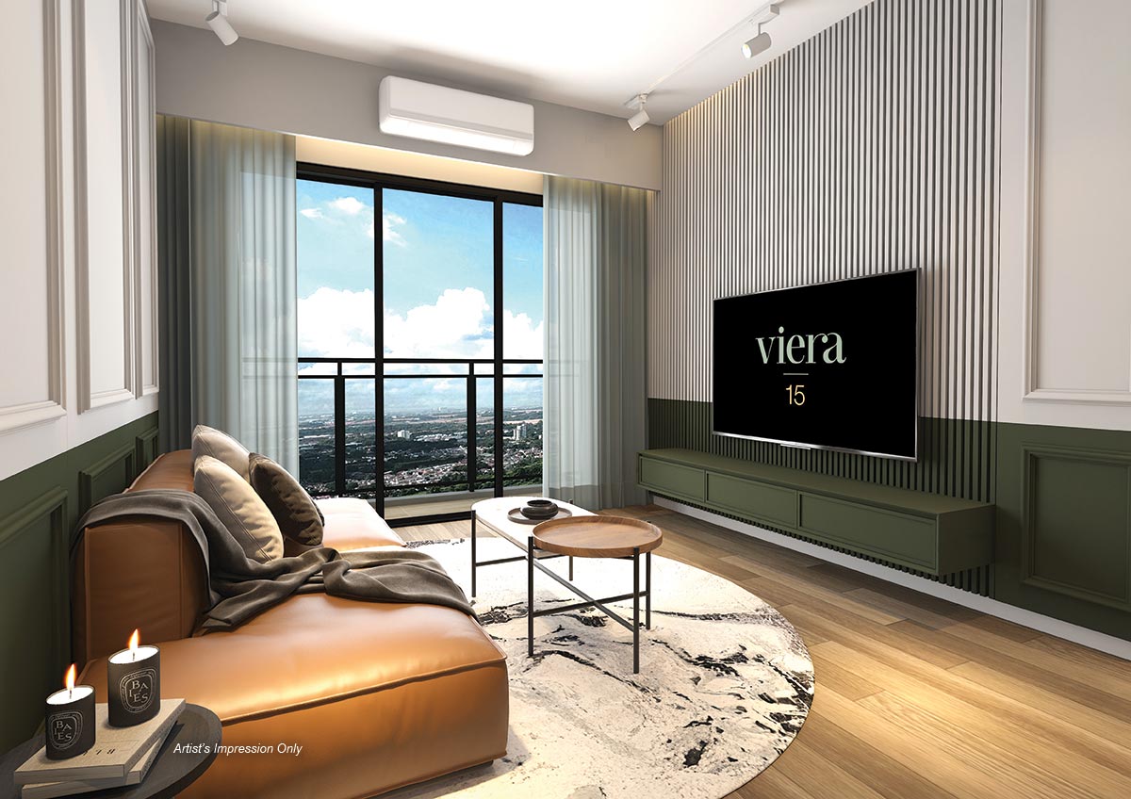
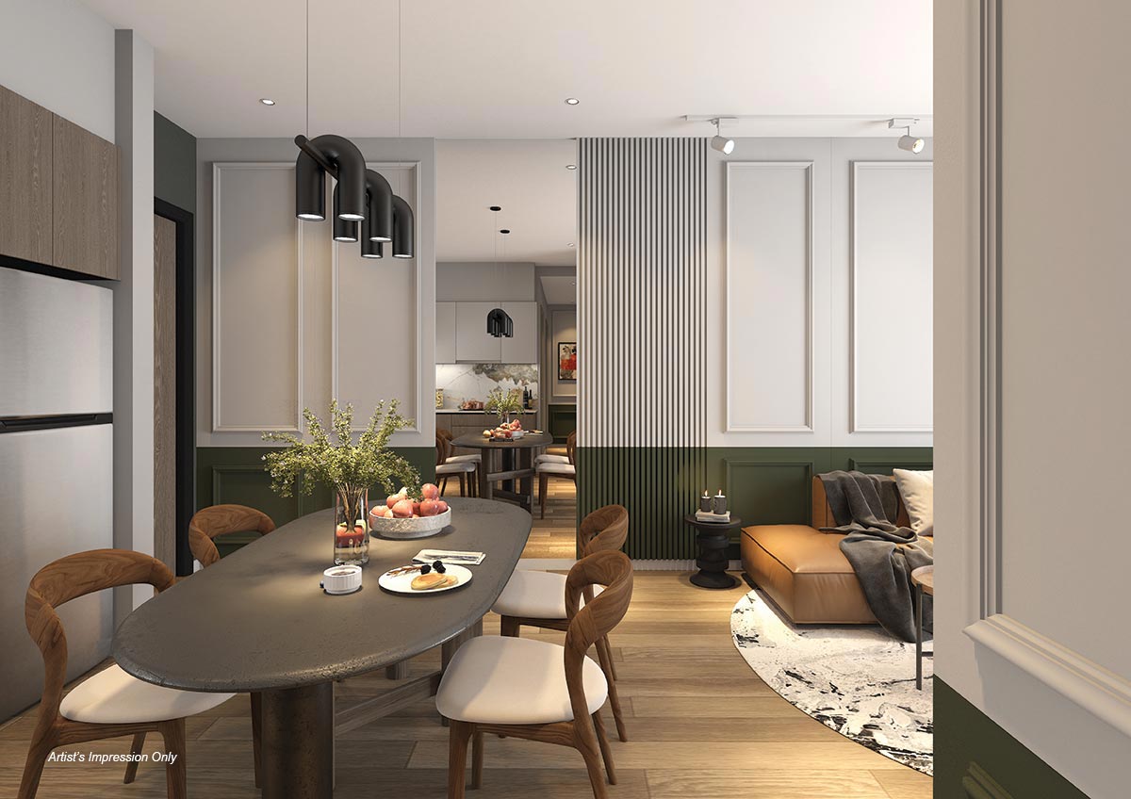
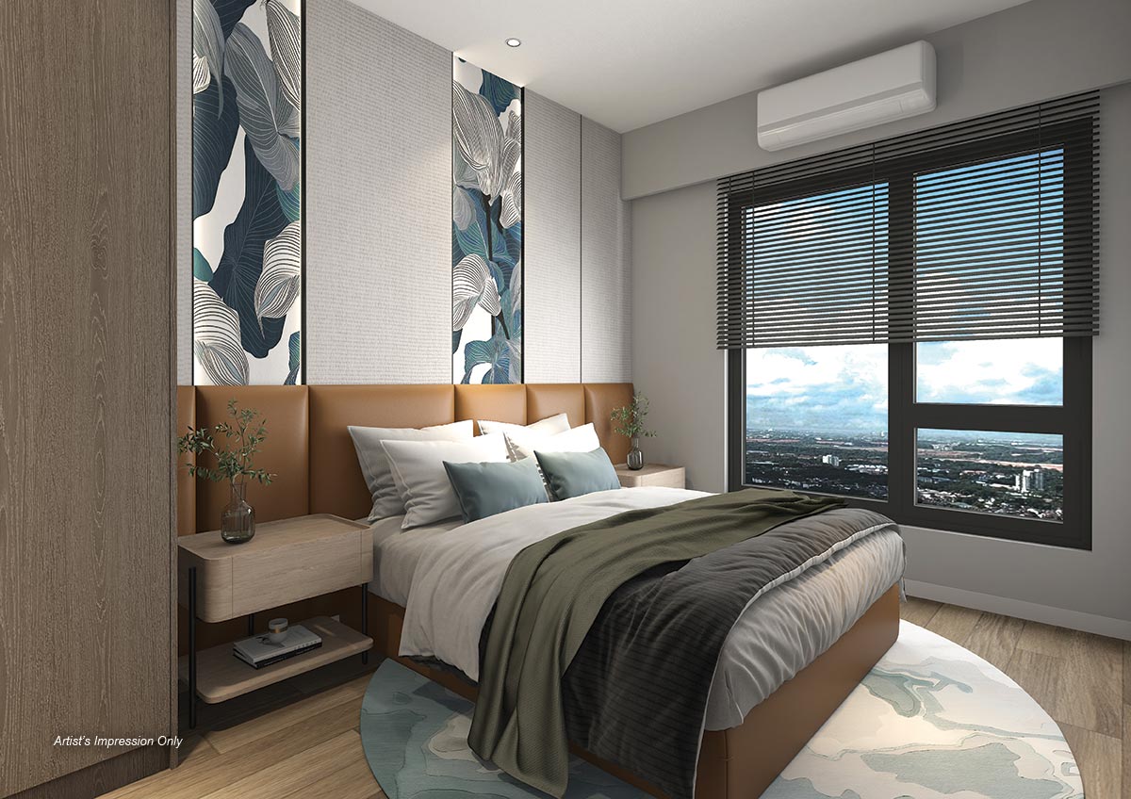
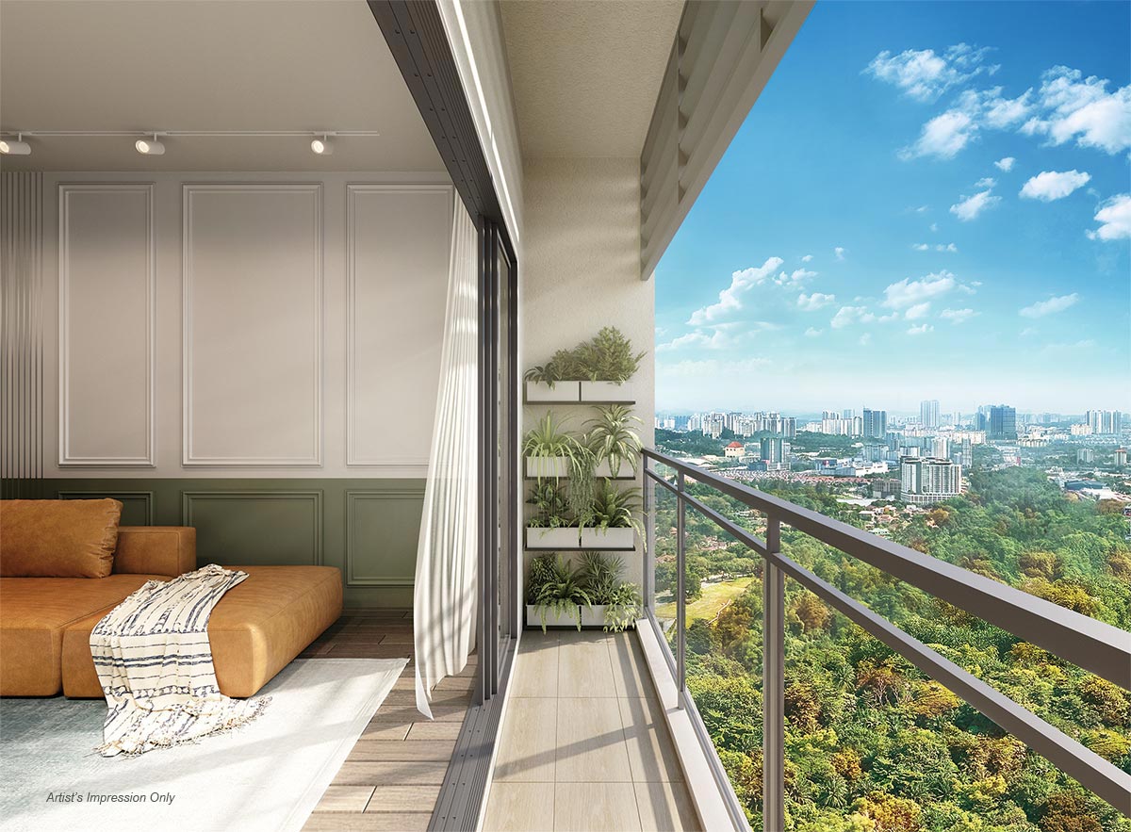
The developer's advertising permit states a built-up range of 51–106 square metres (roughly 549–1,141 sq ft), which is wider than the four layouts above — ask us for the current release schedule if you are after something larger. Furniture and fittings shown are not included unless stated in the Sale and Purchase Agreement.
The facilities
Thirty-six, in three zones
The ground floor handles arrival and the children, Level 7 carries the pool and everything around it, and the sky garden on the roof takes the quiet uses.
Ground floor
4 facilities
- EV Charging Bay
- Visitor Car Park
- Playground
- Kindergarten
Level 7 podium
25 facilities
- Swimming Pool
- Pool Deck
- Shallow Shelf
- Jacuzzi
- Kid's Pool
- Kid's Pavilion
- Pool Pavilion
- Outdoor Shower
- Gymnasium
- Par Course
- Jogging Track
- Co-Working Space
- Reading Corner
- Multipurpose Hall
- BBQ Pavilion
- Garden Pavilion
- Urban Farming
- Bio-pond
- Open Space
- Activity Area
- Lounge
- Seating Area
- Playground
- Surau
- Restroom
Sky garden
7 facilities
- Sunset Lounge
- Rooftop Plaza
- Play Lawn
- BBQ Terrace
- Seating Area
- Reflexology Garden
- Yoga Deck
The location
What sits around Section 15
The location works on connections rather than on one headline station. i-City and Central i-City sit a few minutes out; SACC Mall and the civic centre are in the other direction.
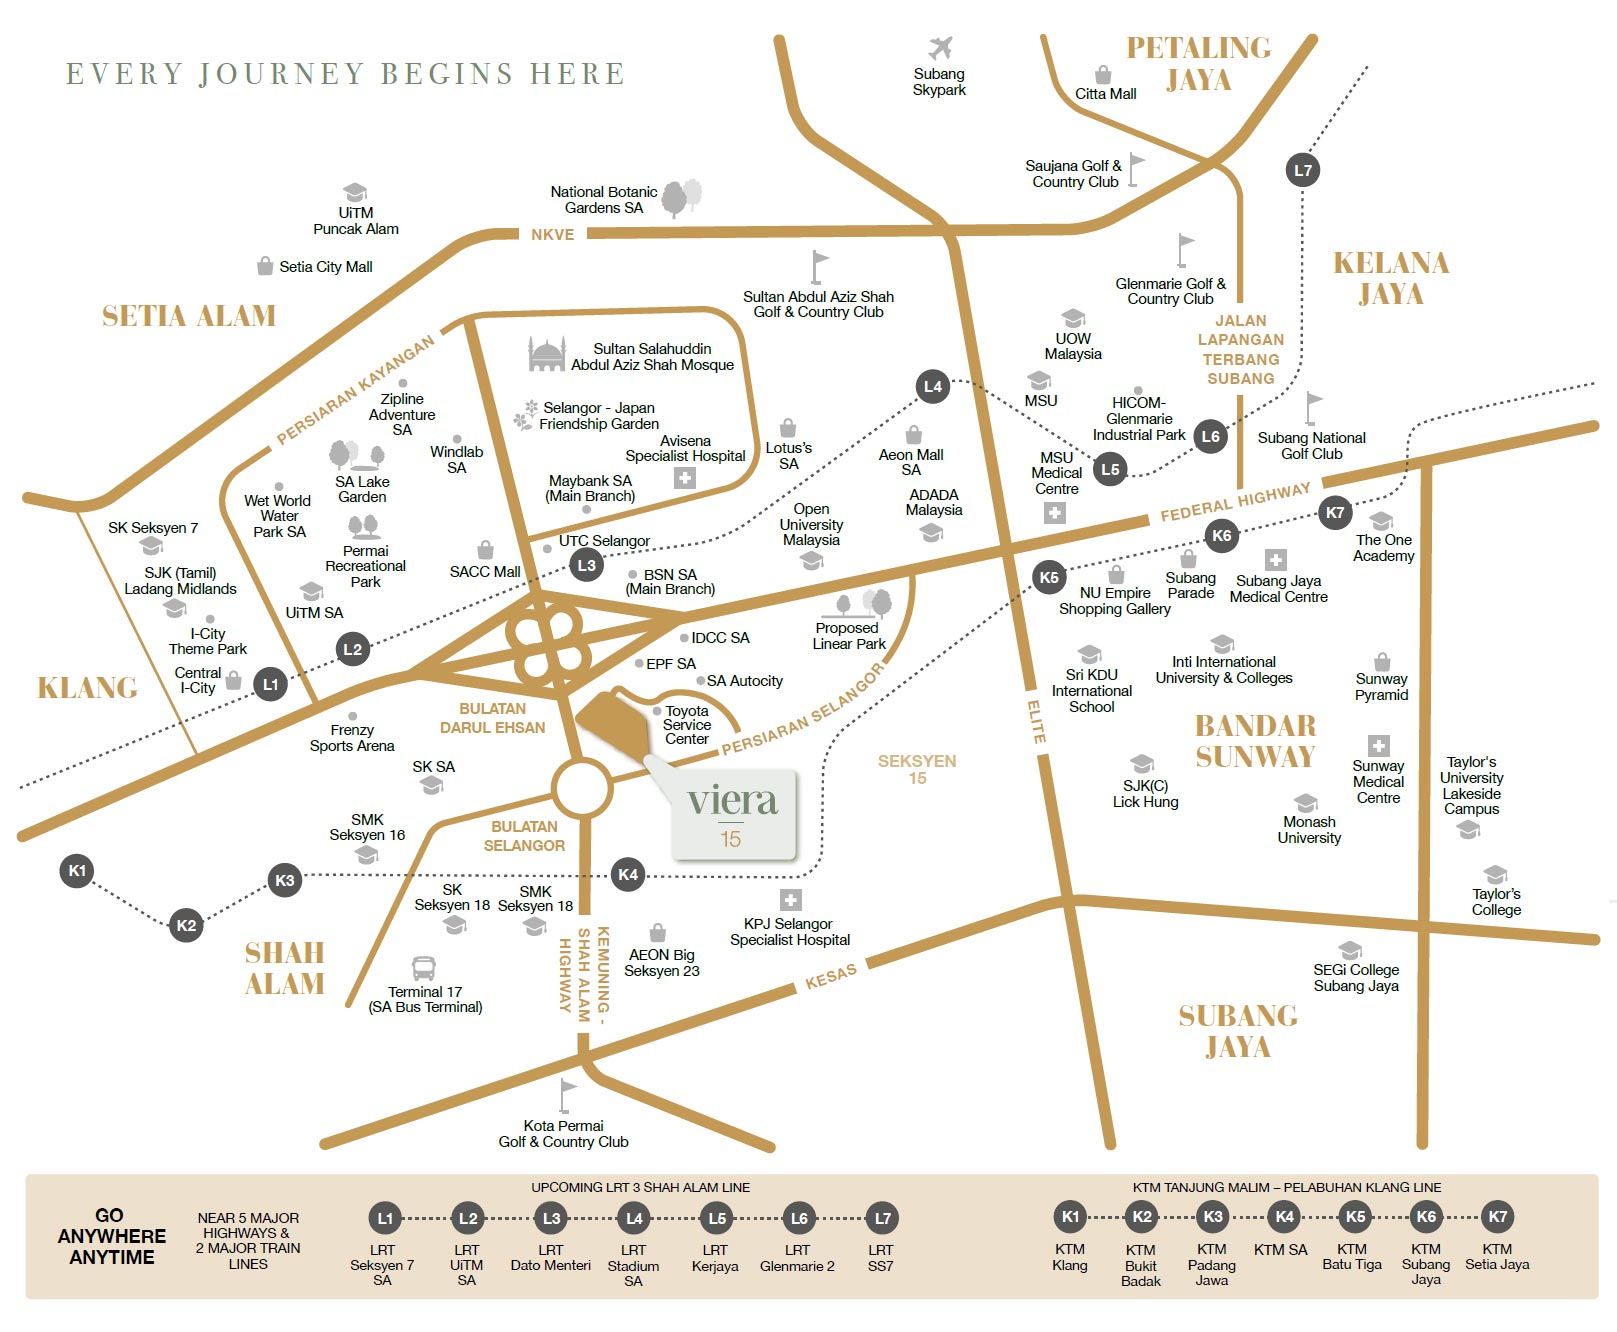
Around the address
- LRT3 Dato Menteri & UiTM Shah AlamShah Alam Line
- KTM Shah Alam & Batu TigaPort Klang Line
- SACC Mall & Central i-CityShopping
- AEON Mall Shah Alam & Lotus'sGroceries
- UiTM Shah Alam, MSU, UOW MalaysiaEducation
- Avisena & KPJ Selangor SpecialistHealthcare
- i-City Theme Park, Wet WorldLeisure
- Shah Alam Lake Gardens, Botanic GardensParks
- Federal, KESAS, ELITE, NKVE, Kemuning-SA5 highways
Travel times depend on traffic. Distances are indicative and taken from the developer's published materials.
See it for yourself
Walk the site, see the drop-off and the retail walkway, and judge Section 15 for yourself. We will arrange a viewing at the Viera 15 sales gallery at a time that suits you.
Weekdays and weekends. Tell us a day and a rough time and we will confirm it.
The particulars
Viera 15 at a glance
Reproduced from the developer's own published e-brochure, including its advertising-permit panel. Licence and permit details may have been renewed since.
- Project
- Viera 15 Residence
- Developer
- Serta Usaha Sdn Bhd 198401003867 (116386-U), a member of Kerjaya Prospek Property Berhad
- Address
- Seksyen 15, Shah Alam, Selangor
- Architect
- Richard W. Z. Lee Architect
- Landscape
- SD2
- Total units
- 479
- Published layouts
- A1/A2 550 sq ft · B 655 sq ft · C/C2 751 sq ft · C1 808 sq ft
- Built-up (permit)
- 51 – 106 sq m (≈ 549 – 1,141 sq ft)
- Tenure
- Leasehold, expiring 26 September 2106
- Facilities
- 36, across the ground floor, the Level 7 podium and the sky garden
- Bumiputera discount
- 10%
- Approving authority
- Majlis Bandaraya Shah Alam
- Developer licence
- 30075/05-2027/0074(A), valid 10/05/2022 – 09/05/2027
- Advertising permit
- 30075-1/03-2028/0190(N)-(S), valid 07/03/2025 – 06/03/2028
- Expected completion
- July 2028
Development information can be checked at teduh.kpkt.gov.my.
Register your interest
Price list, plans and availability
Tell us which layout you are looking at and we will come back with the current pricing, the package on offer and what is still open on the floors you want.
- Current price list and any package on offer
- All four layouts at full resolution
- Whether the Mampu Milik allocation or the 10% Bumiputera discount applies to you
- A sales gallery appointment
- Handled by licensed negotiators at Nexsgen Realty (E(1)1914)
- No fee charged to you, at any point