Tamu Residences
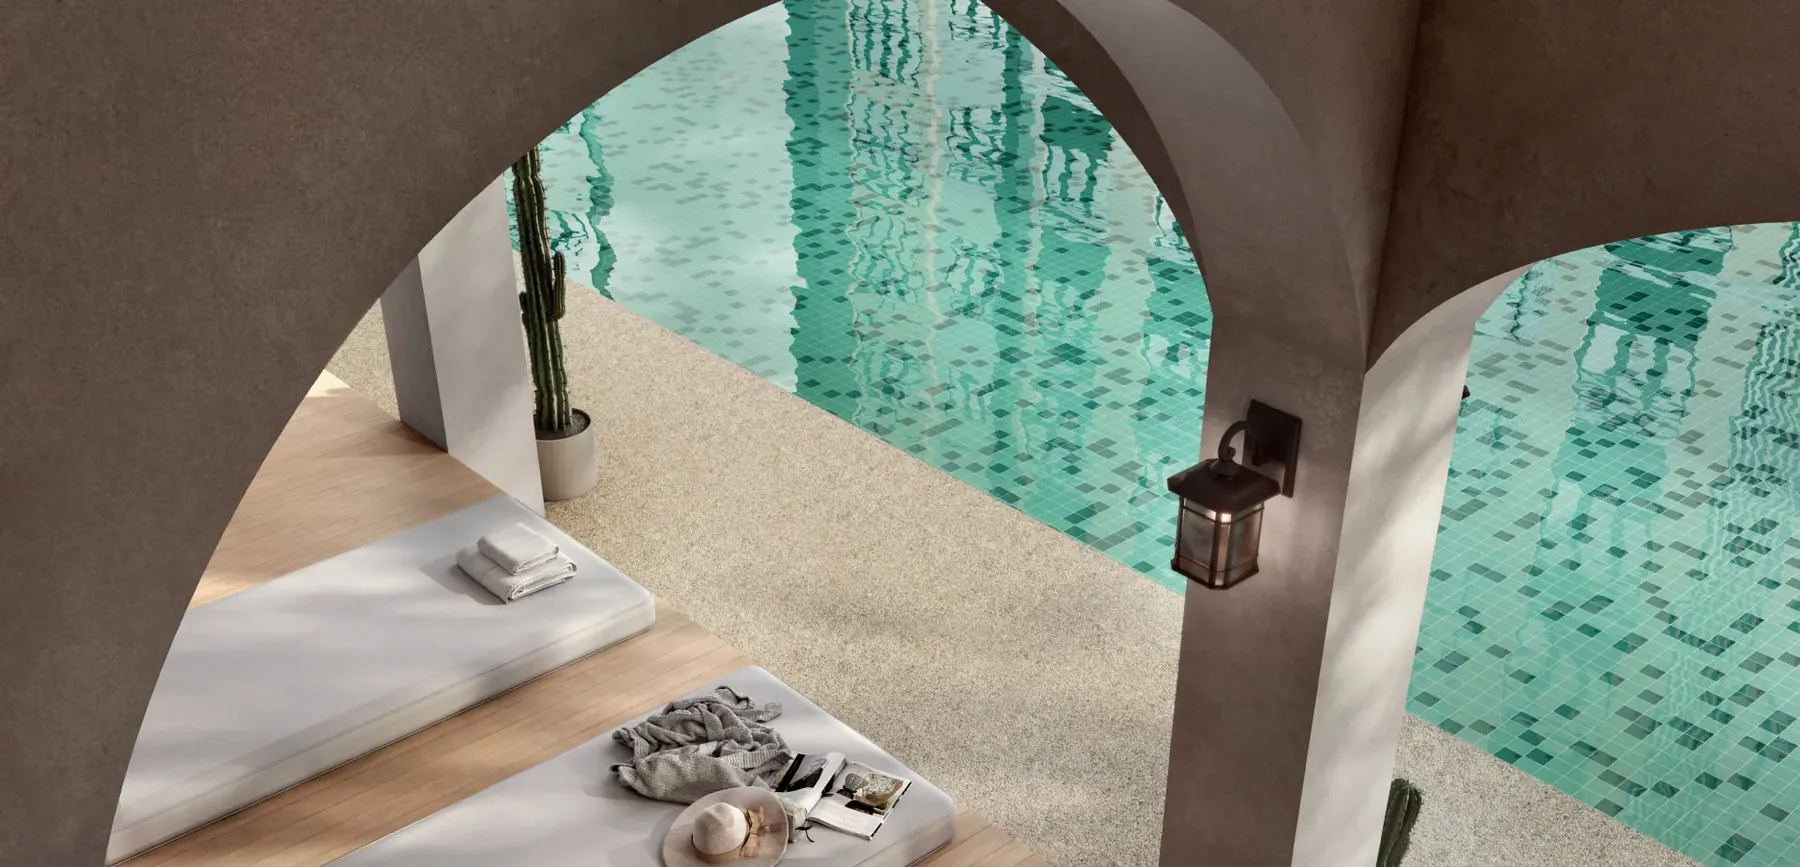
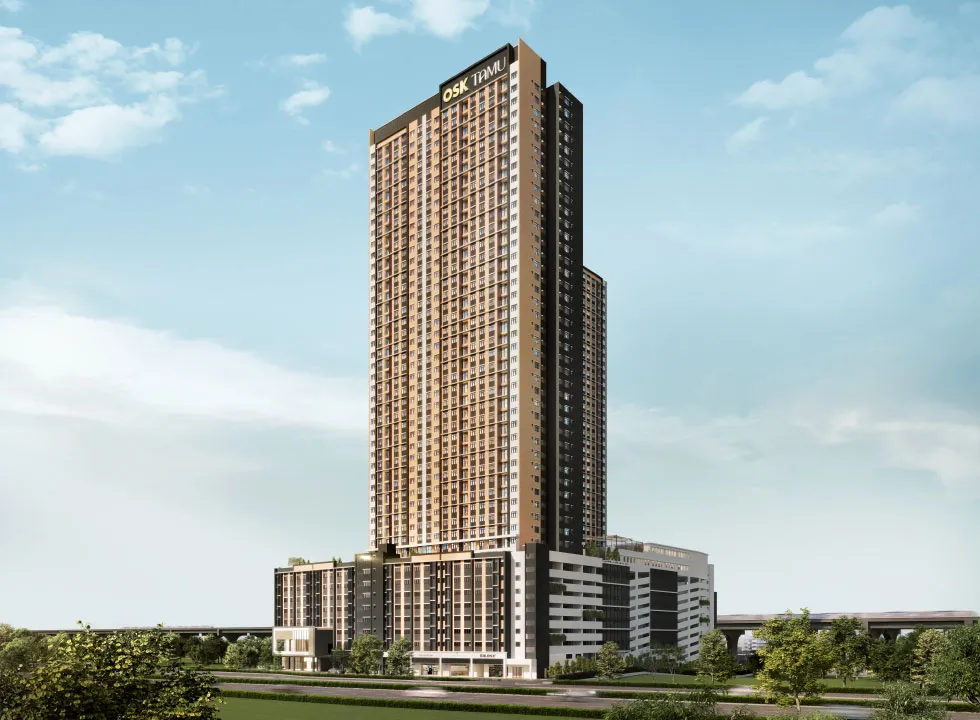
Travertine, arches and mosaic pools
700 m to LRT3 Stadium Shah Alam · Seksyen 13, Shah Alam, Selangor
What stands out
A southern European look, done properly
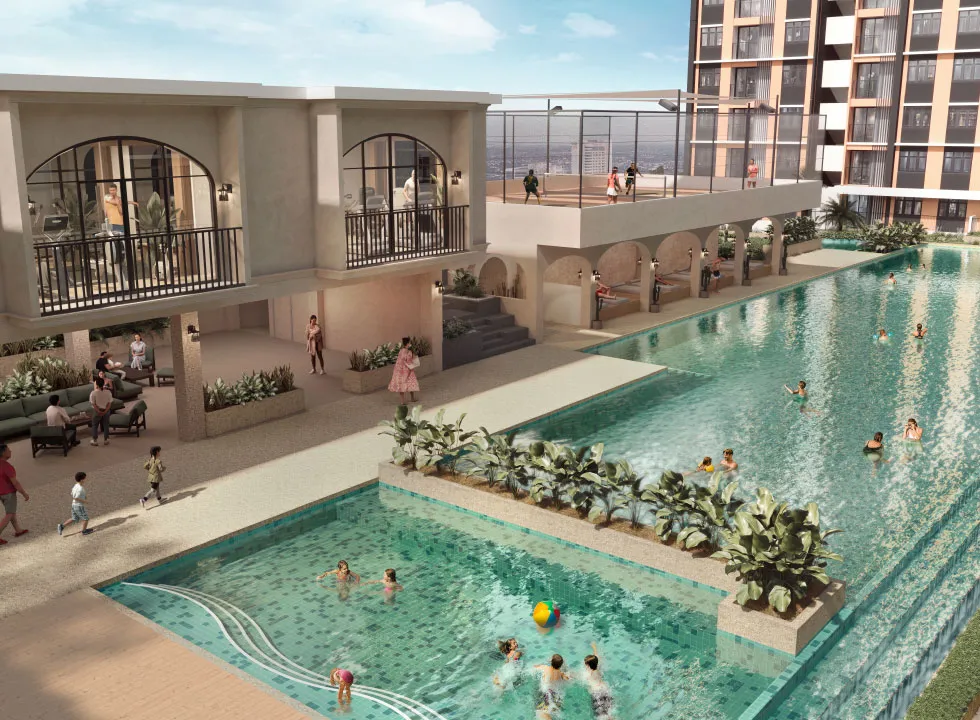
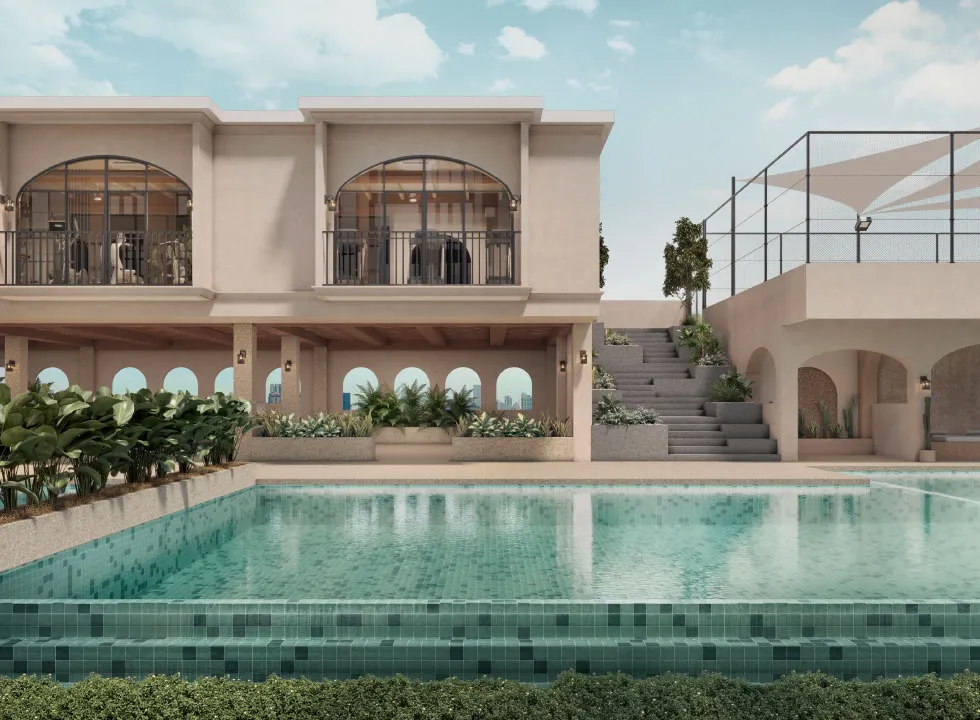
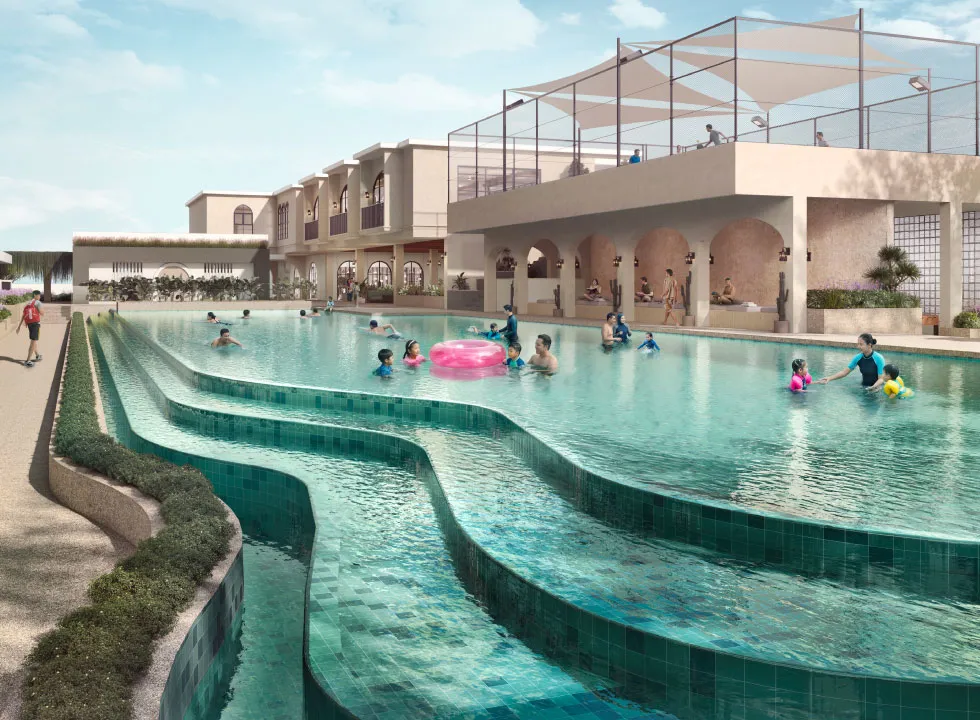
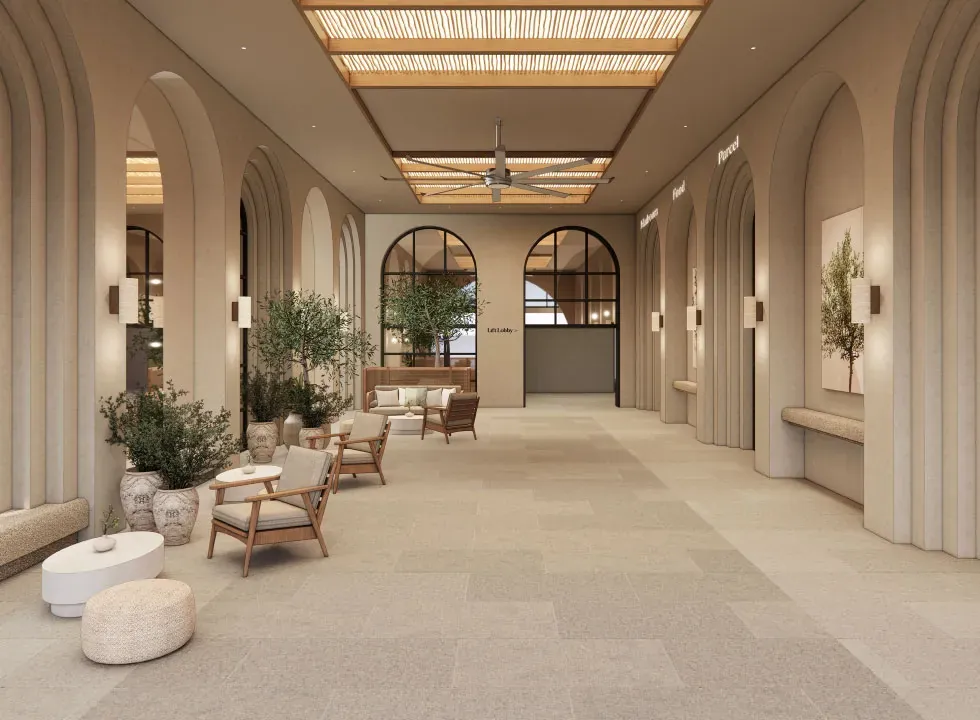
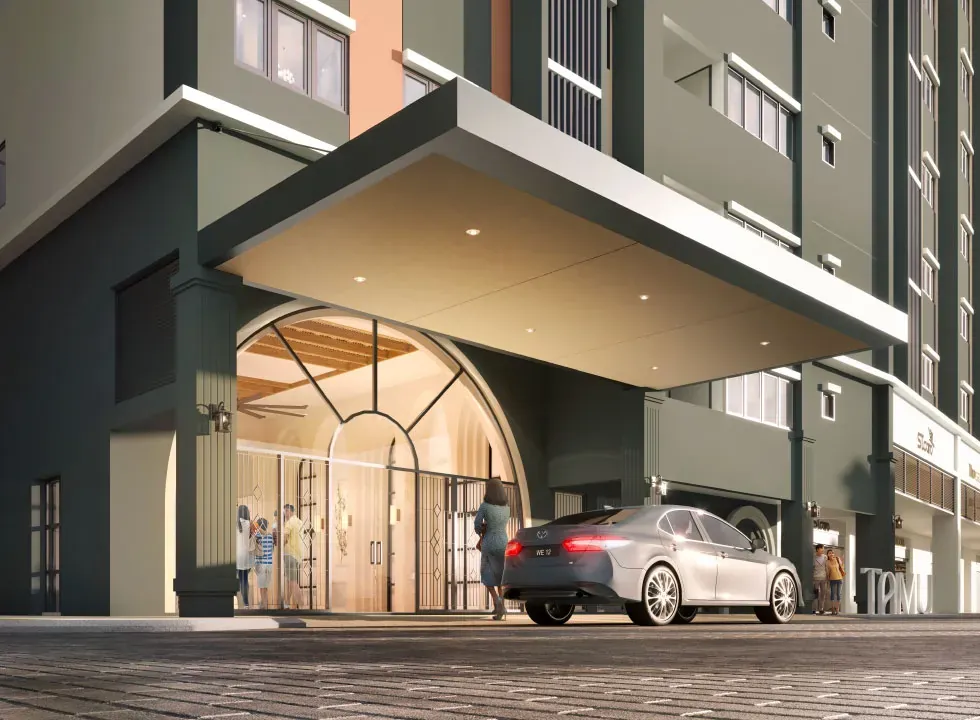
Most towers in this price band are drawn to photograph well and then finished in whatever the contractor can source. Tamu commits to one material language and holds it: travertine surfaces, arched openings carried from the lobby through to the pool deck, terracotta paving and mosaic teal in the water.
700 m to the station
Stadium Shah Alam on the LRT3 line is a short walk, putting Bandar Utama and the wider rail network within reach without driving.
42 facilities, three levels
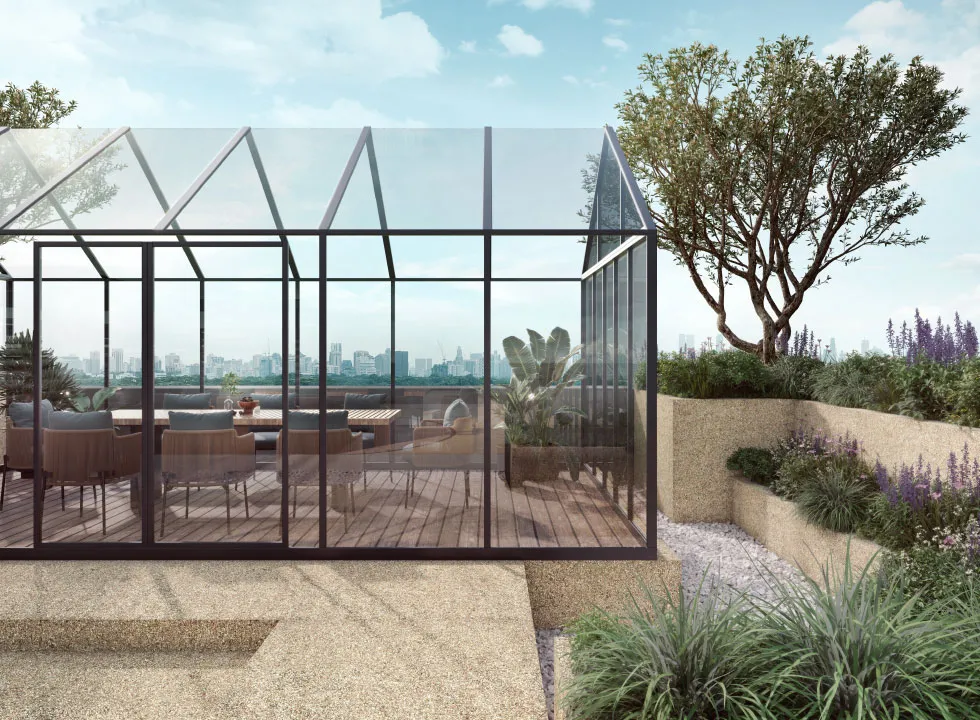
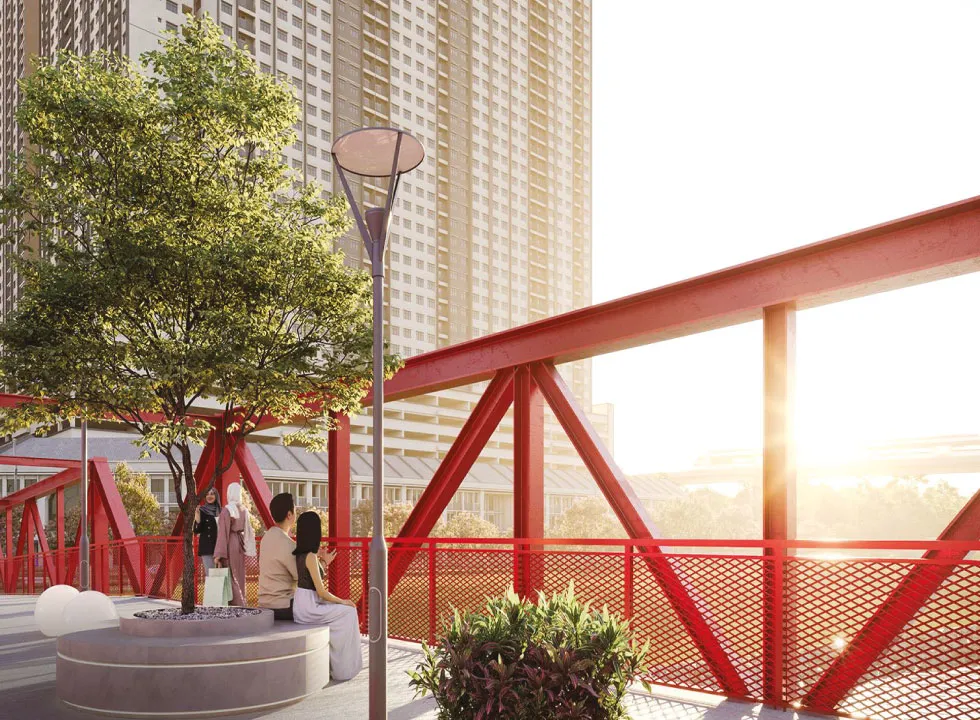
A 50m lap pool, the Mediterranean Courtyard, the Spanish Steps, a Glasshouse near the top of the tower and a Sky Herb Garden.
Part of a larger plan
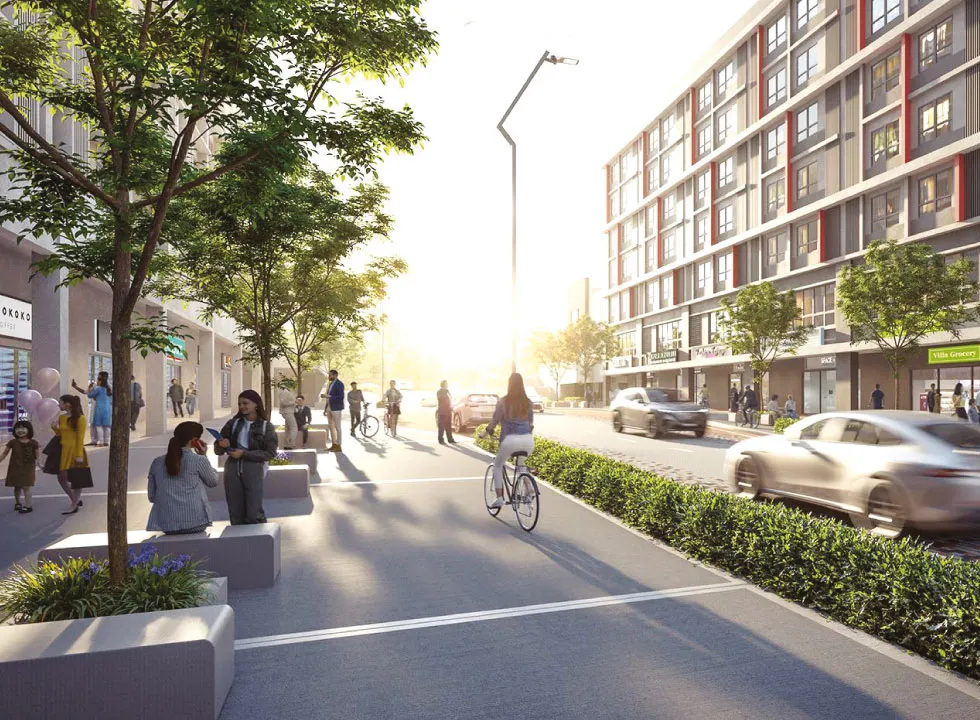
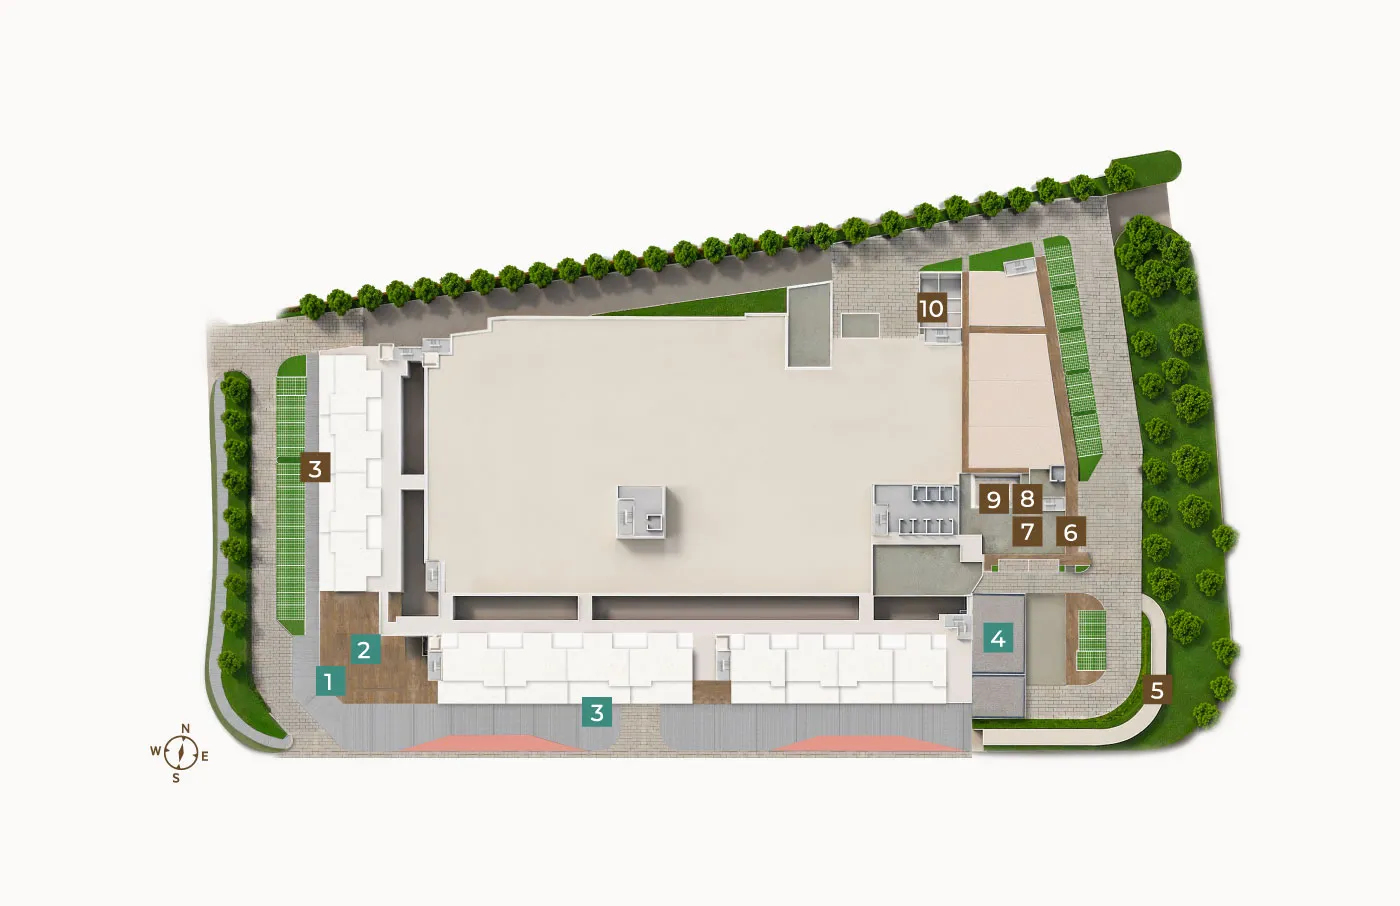
Mori Park weaves a retail street through the masterplan below, so the homes, the food and the station all sit in one development.
Two to three bays
Parking is generous by current standards, and the dual-key Type C opens up the option of letting half the unit.
The concept
Where the design comes from
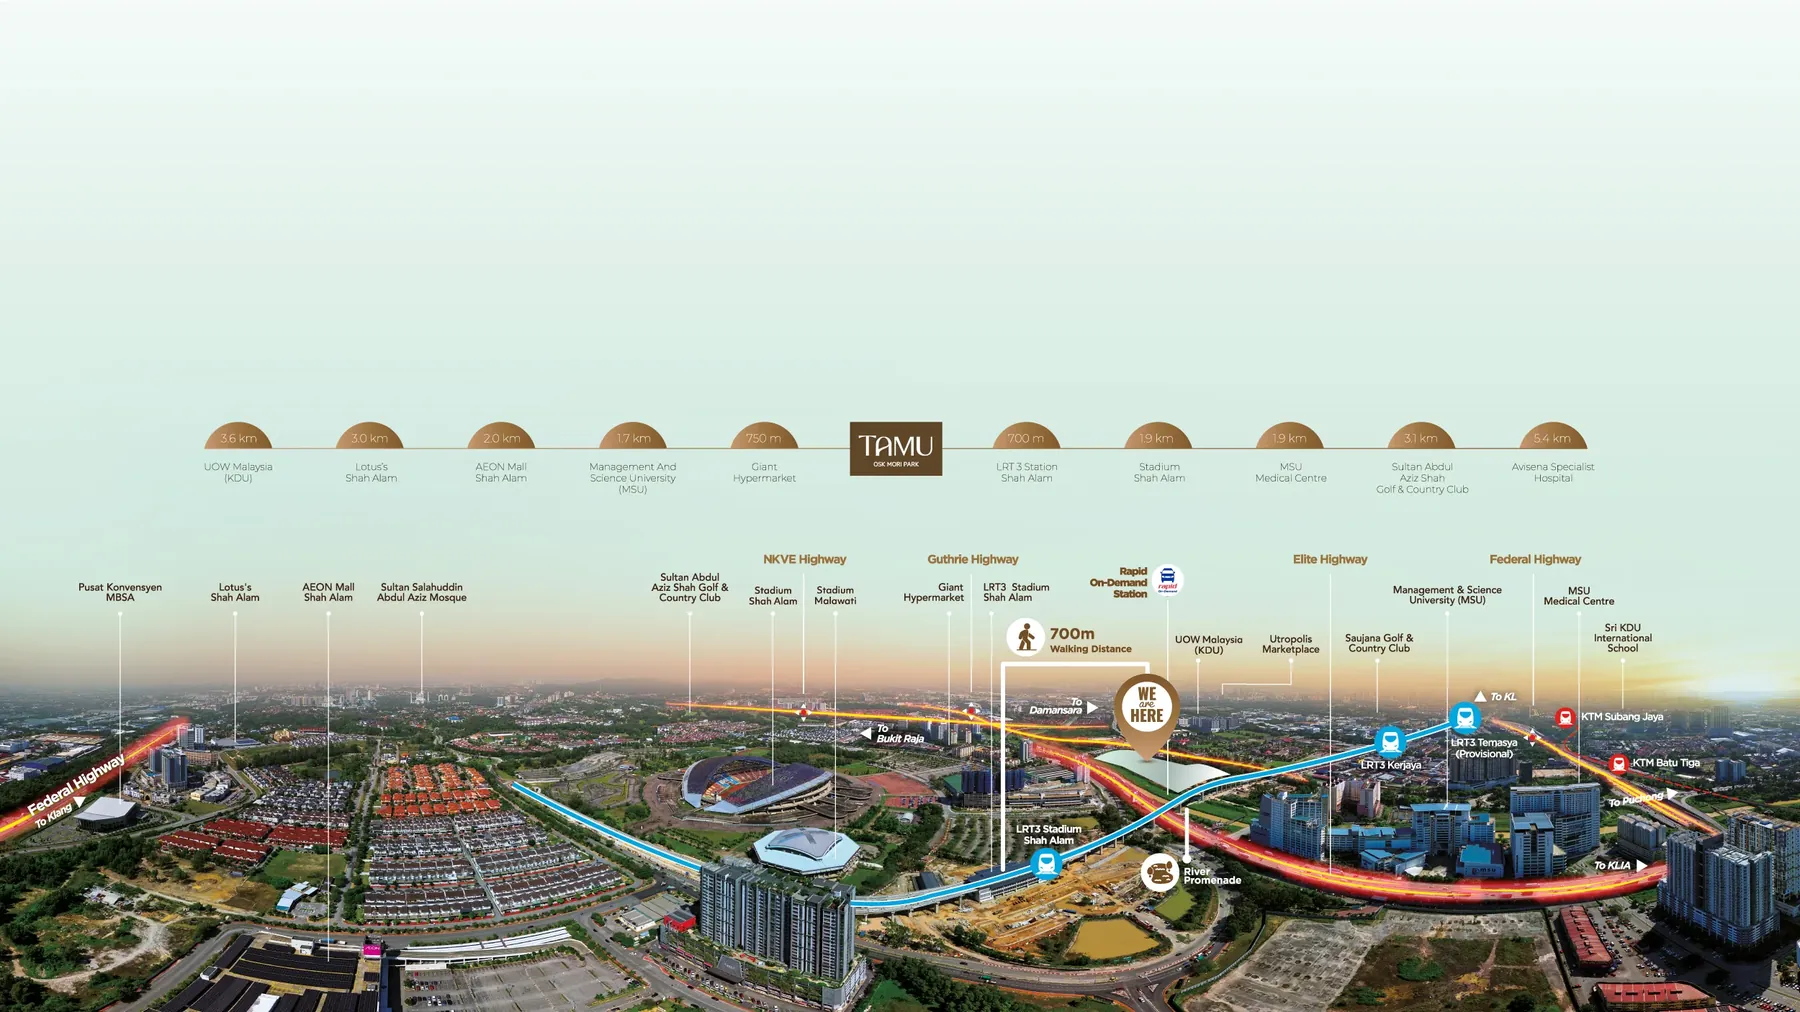
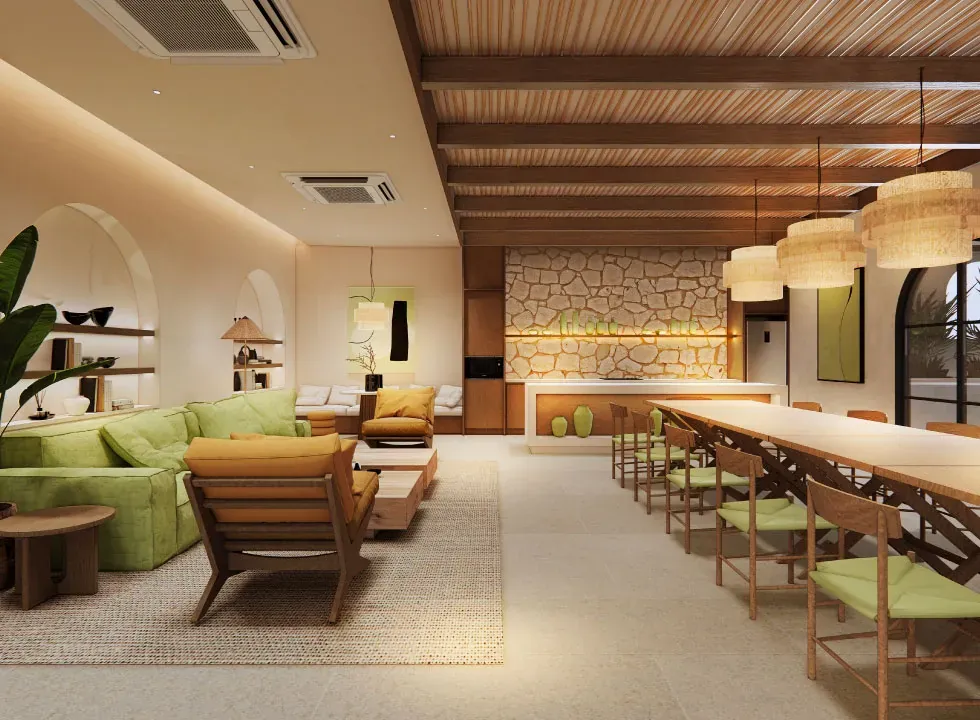
The reference points are coastal southern Europe. The common areas are laid out to encourage lingering rather than passing through — long shared tables, shaded verandas, courtyards planted with olive trees, and a set of stepped seats the developer calls the Spanish Steps.
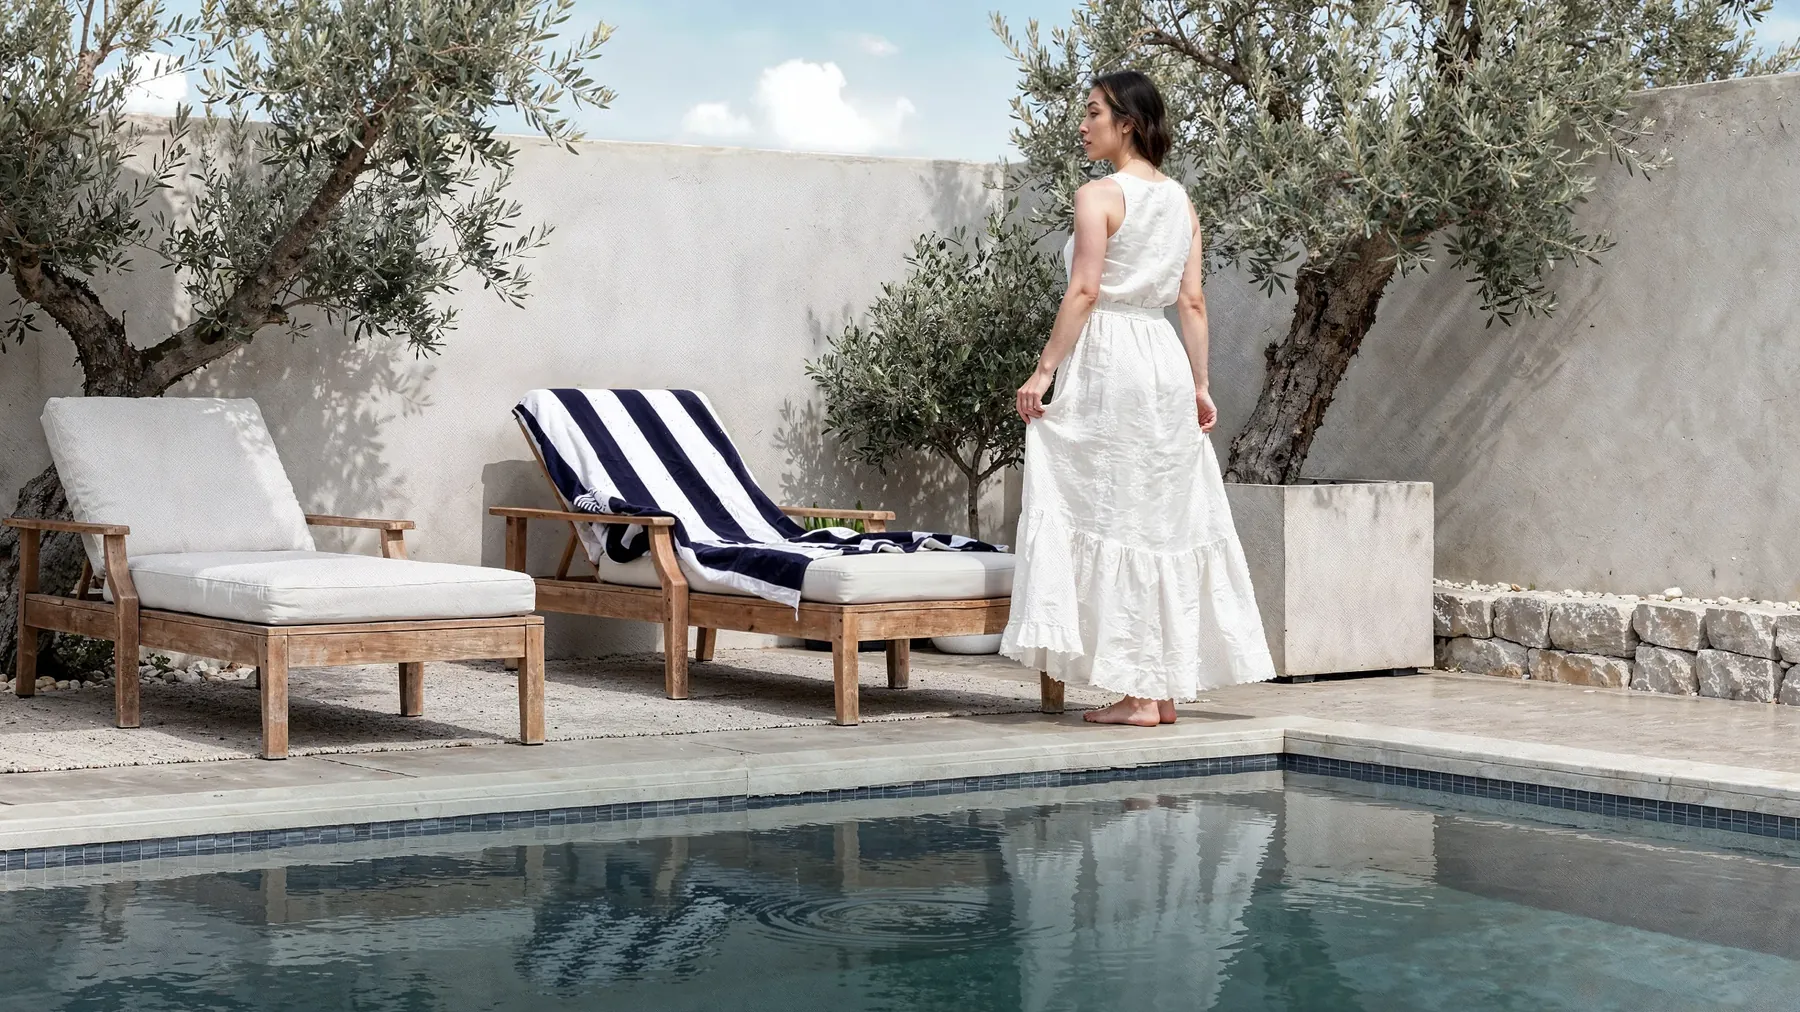
Inside the Mori Park masterplan
- Residences above — 812 serviced apartments and signature suites
- Retail street at ground level — woven through the masterplan
- LRT3 Stadium Shah Alam — a 700 m walk from the boundary
- Leasehold to 2120 — with an estimated completion of June 2028
- Two to three car parks — allocated by layout
The homes
Six layouts, in two families
Four serviced apartment plans from a compact one-plus-one up to a four-bedroom, and two signature suites alongside them.
Type A
1+1 Bedrooms · Serviced Apartment
The compact plan — a bedroom and a genuine second room rather than an alcove. Singles, couples and investors.
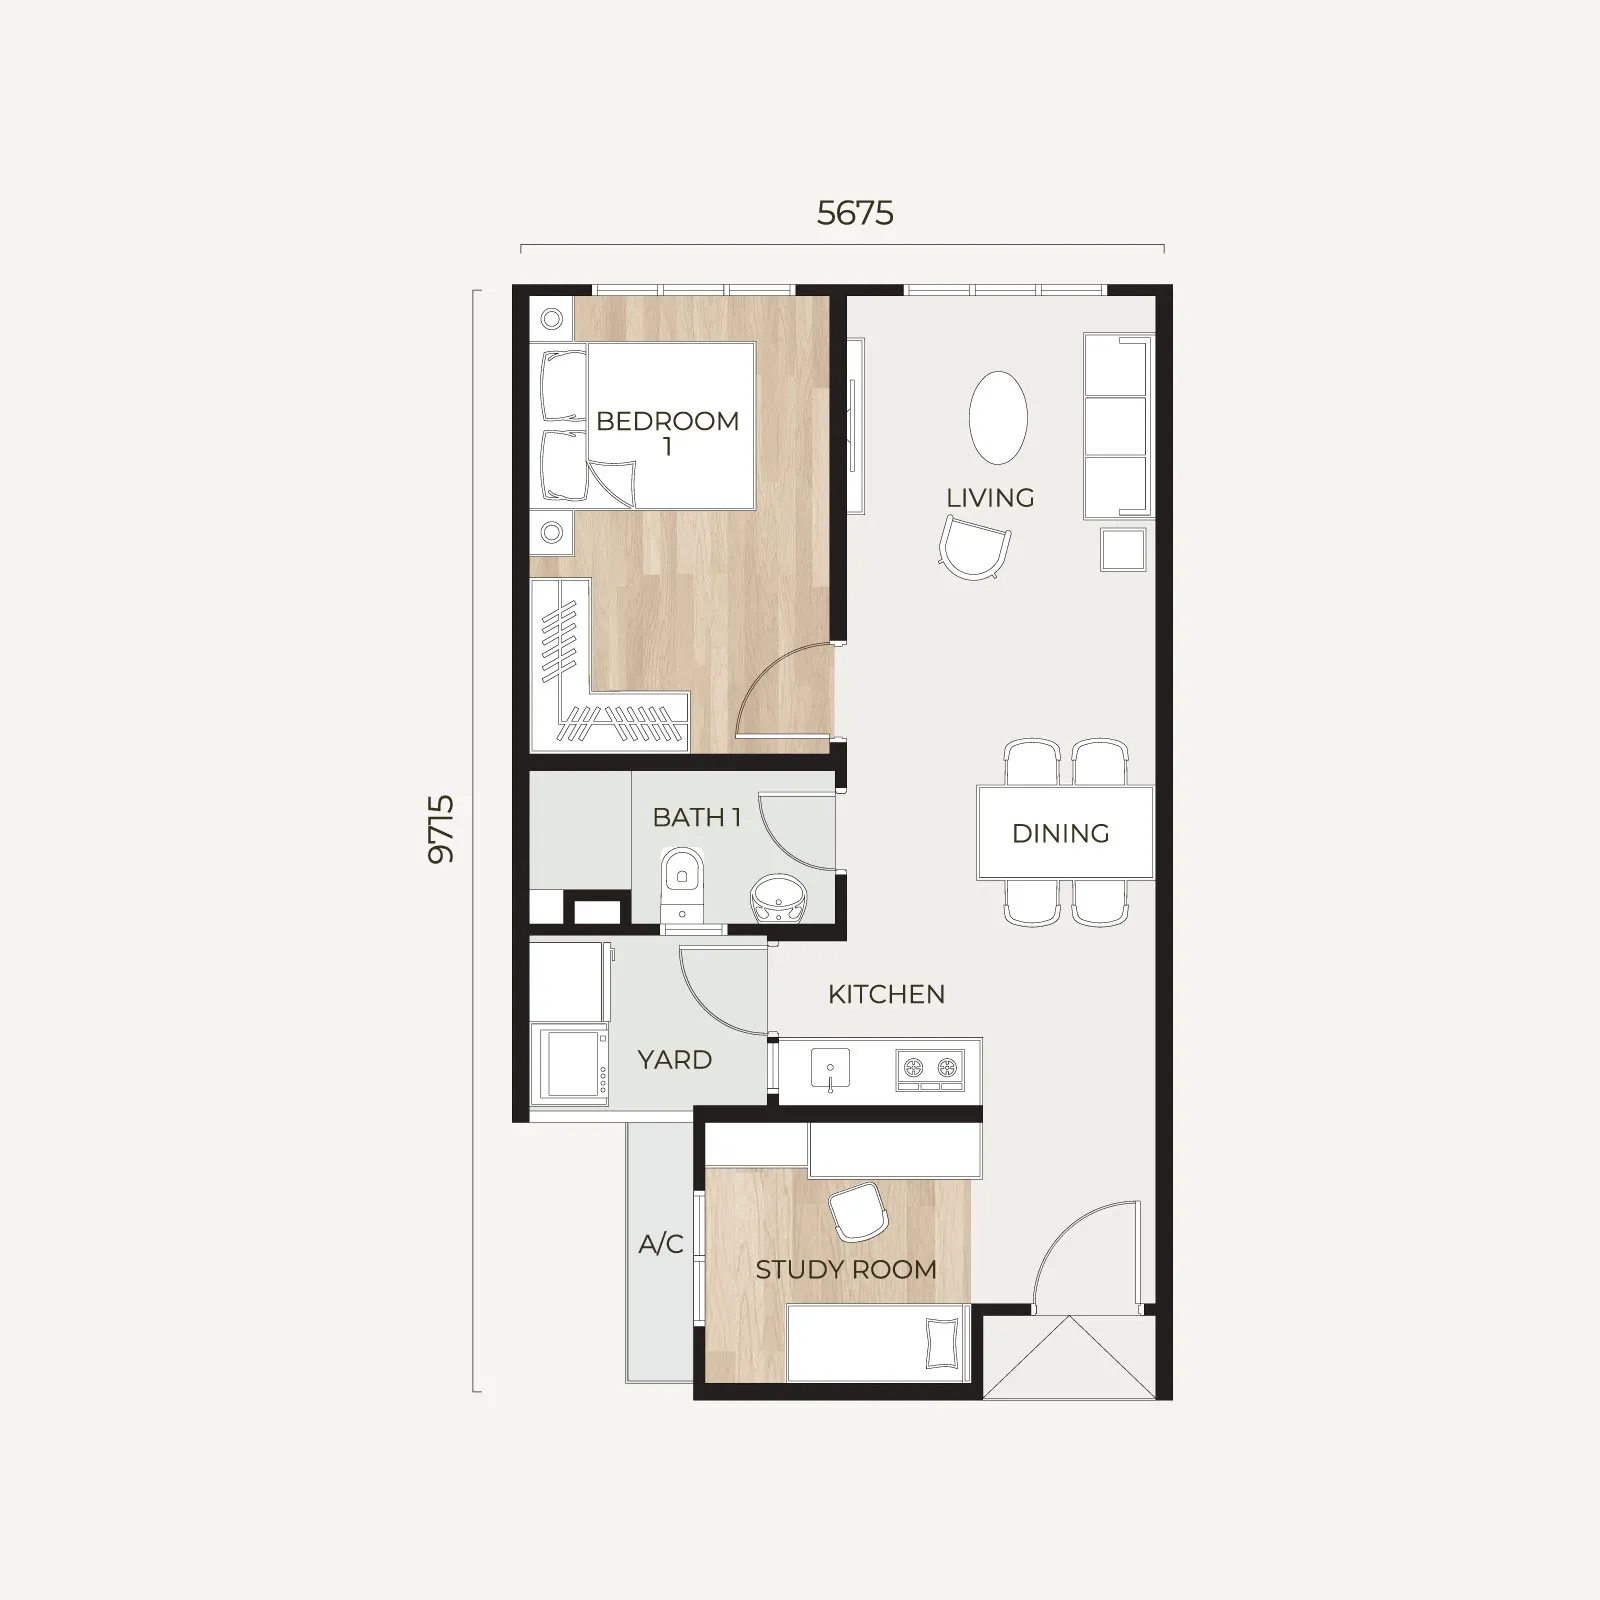 Type A · 550 sq ft — tap to enlarge
Type B
3 Bedrooms · Serviced Apartment
The most numerous layout and the standard young-family plan here.
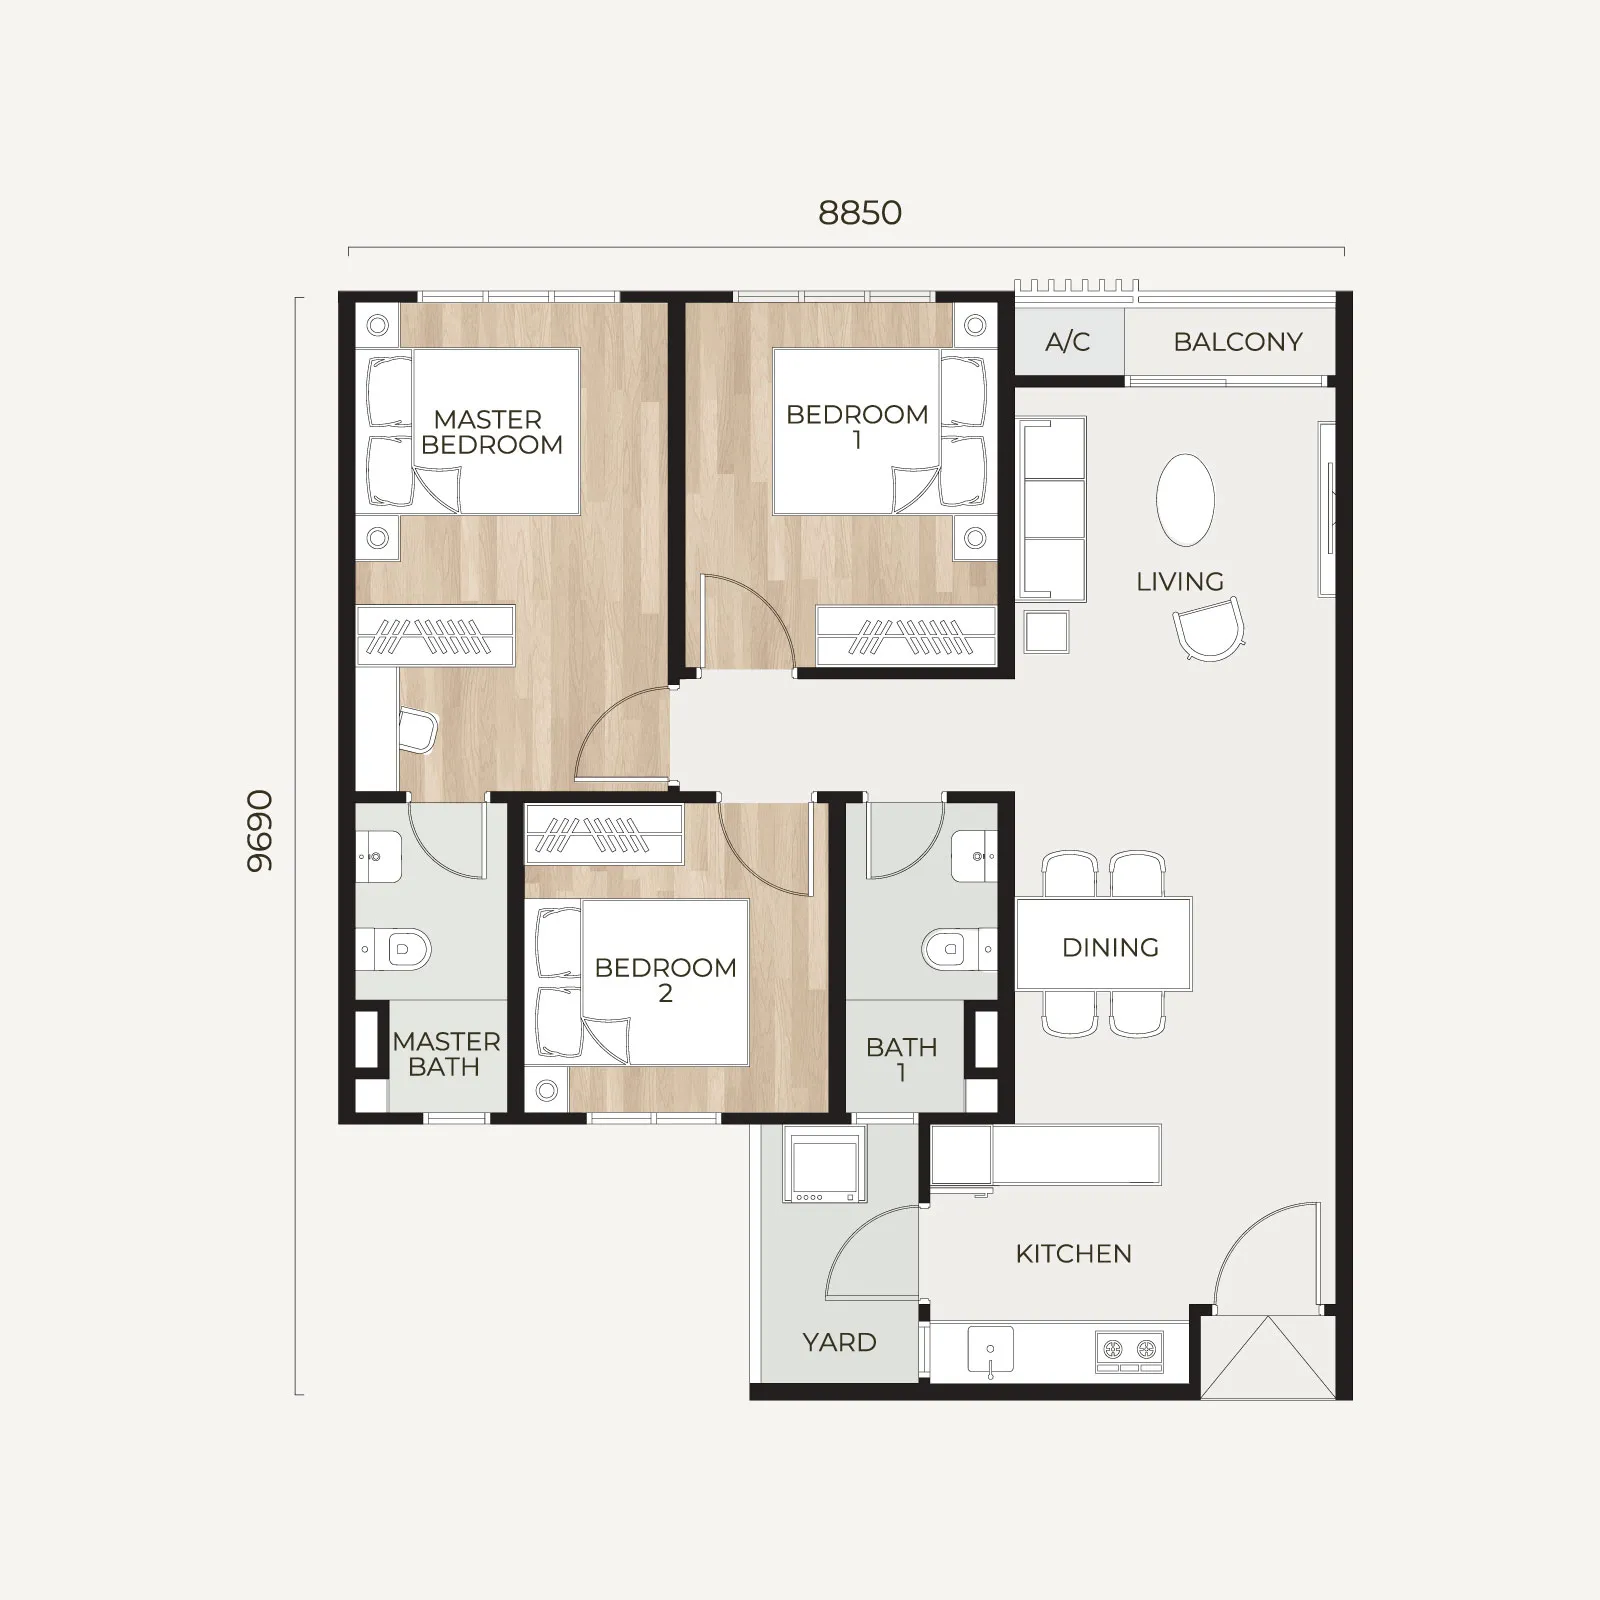 Type B · 829 sq ft — tap to enlarge
Type C
3 Bedrooms, Dual Key · Serviced Apartment
Drawn so the two halves work independently — live in one, let the other, or put parents behind a door that actually closes.
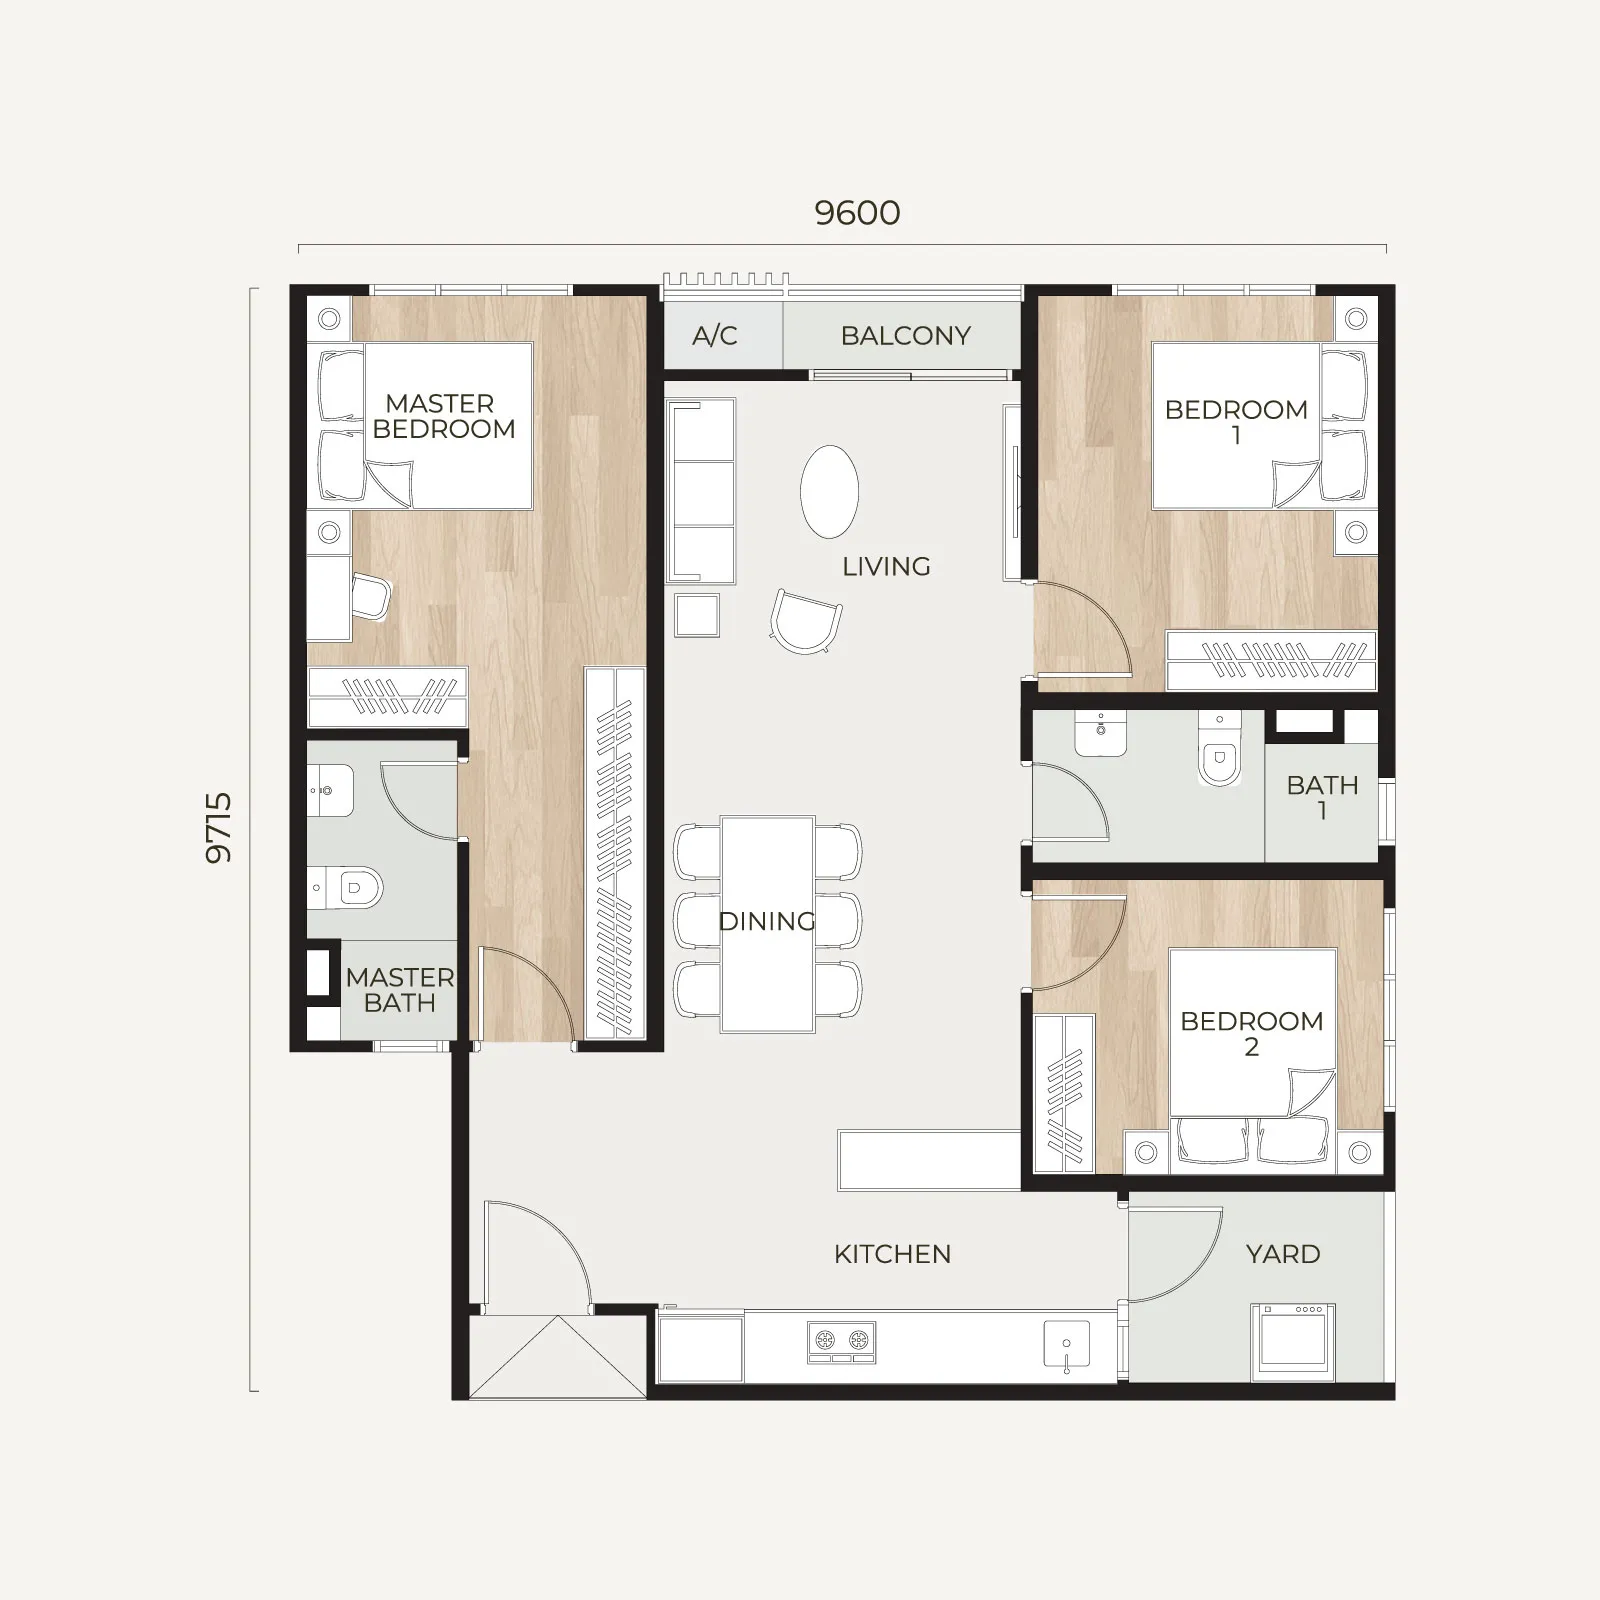 Type C · 958 sq ft — tap to enlarge
Type D
4 Bedrooms · Serviced Apartment
The four-bedroom, for larger and multi-generation households, and the scarcest of the four.
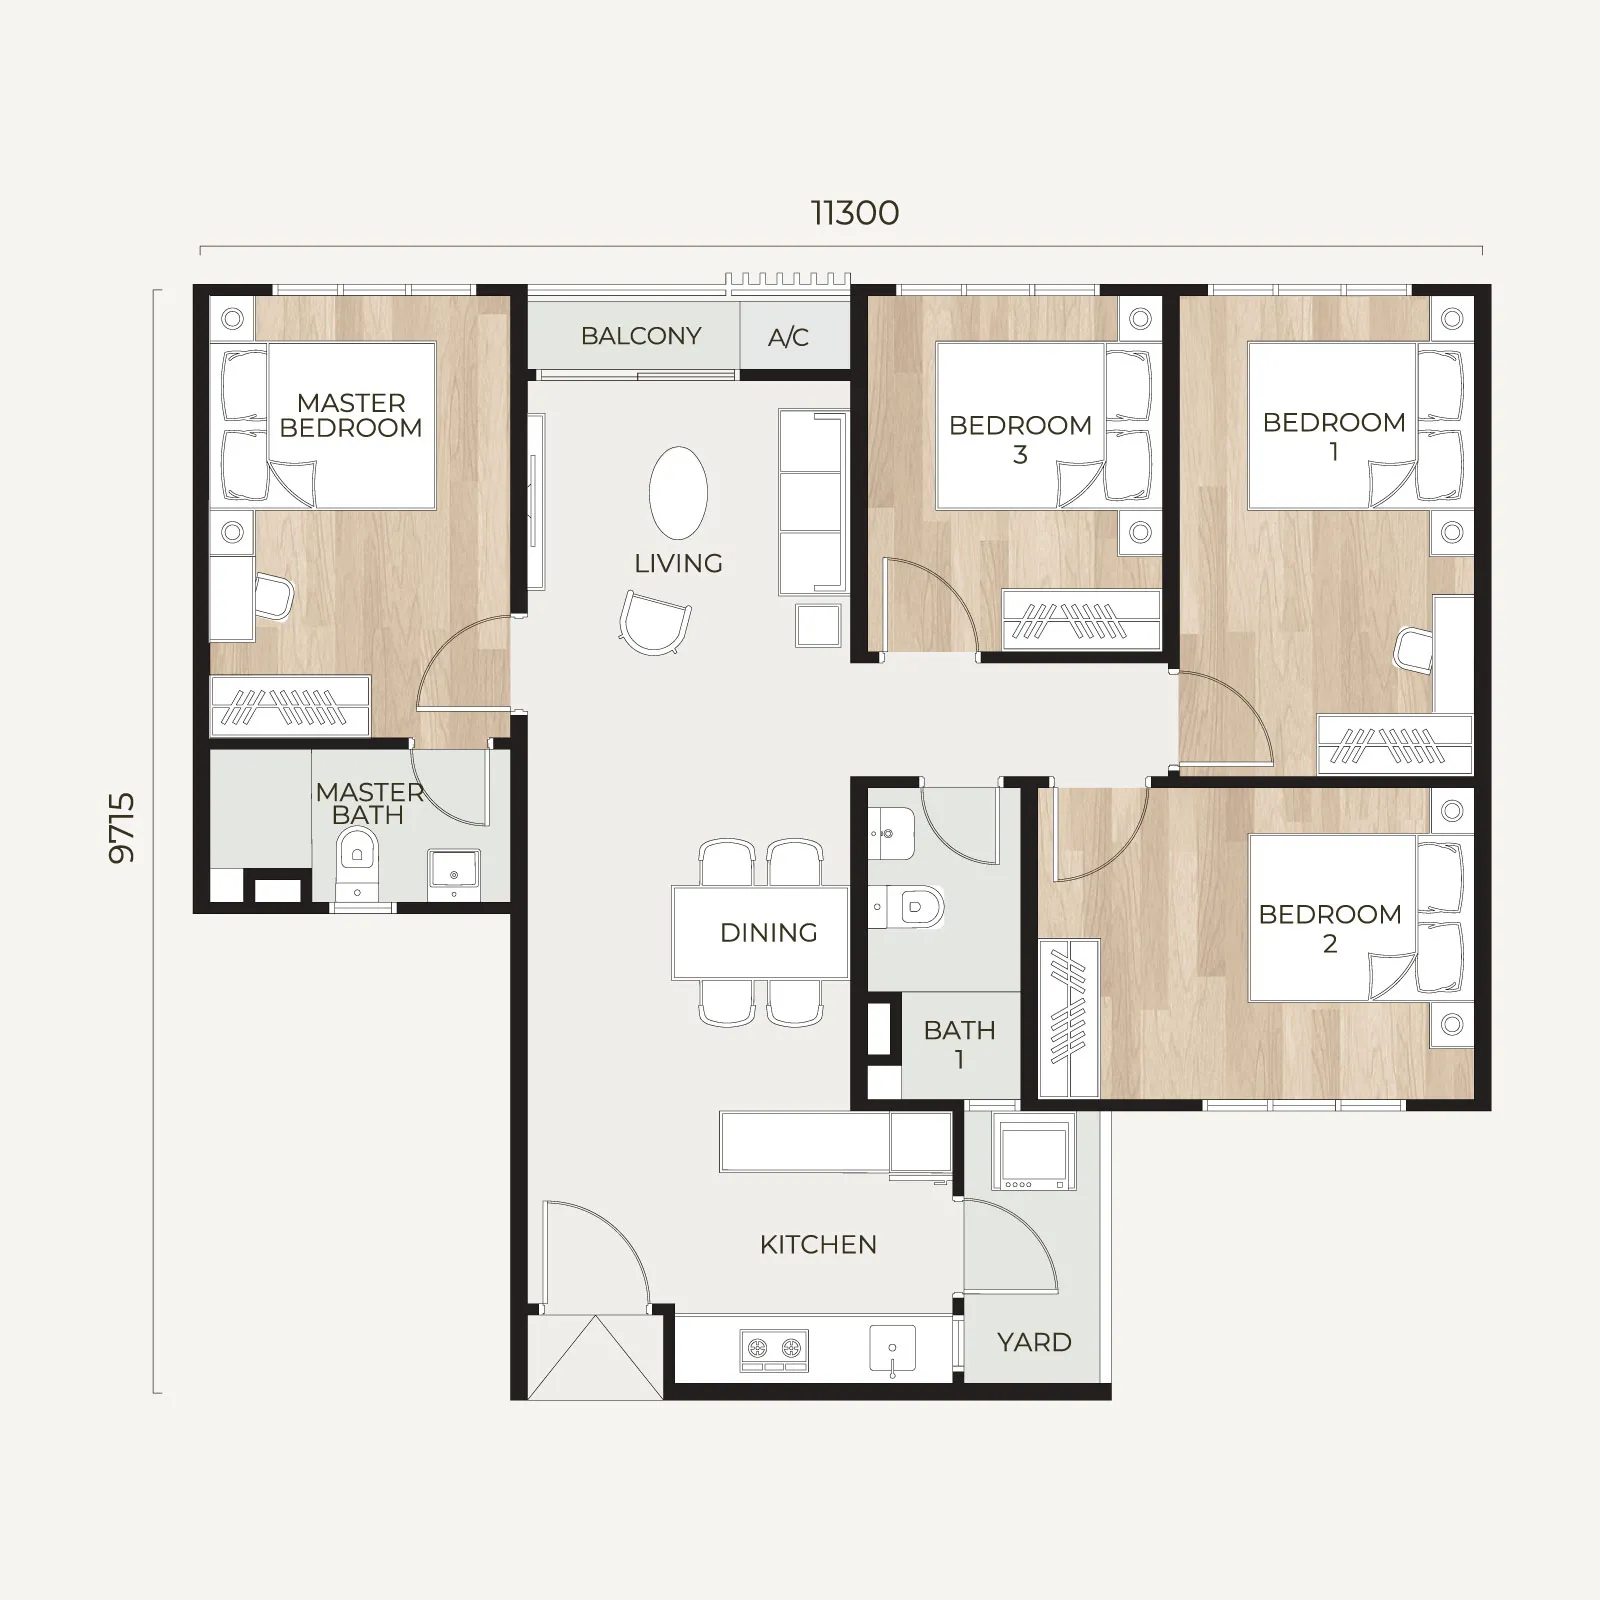 Type D · 958 sq ft — tap to enlarge
Type S1
2 Rooms · Signature Suite
The smaller signature suite. First-time buyers and investors.
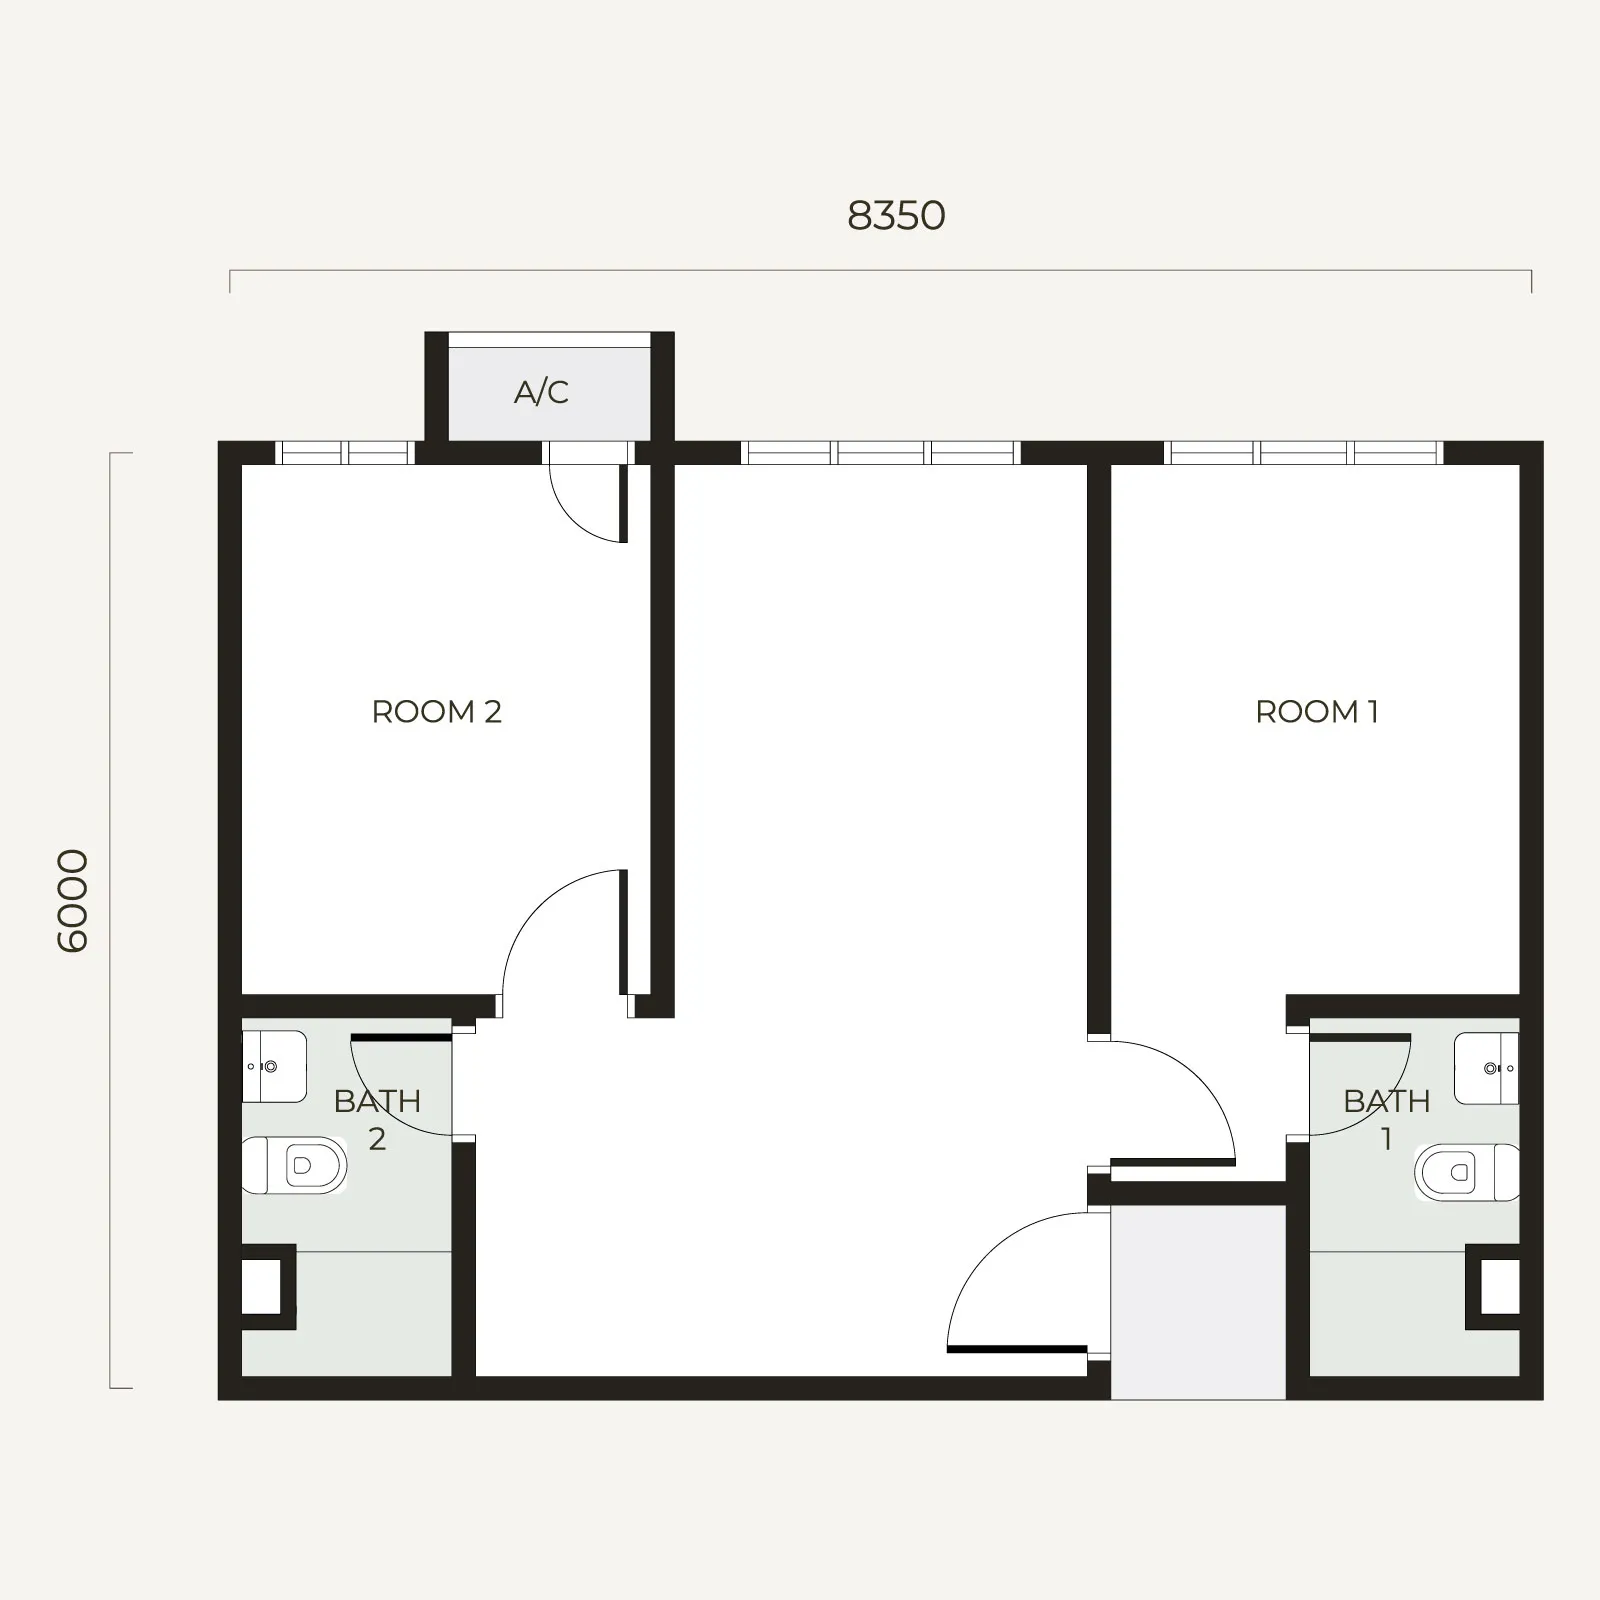 Type S1 · 550 sq ft — tap to enlarge
Type S2
3 Rooms · Signature Suite
The larger suite, for buyers who want the floor area without the apartment format.
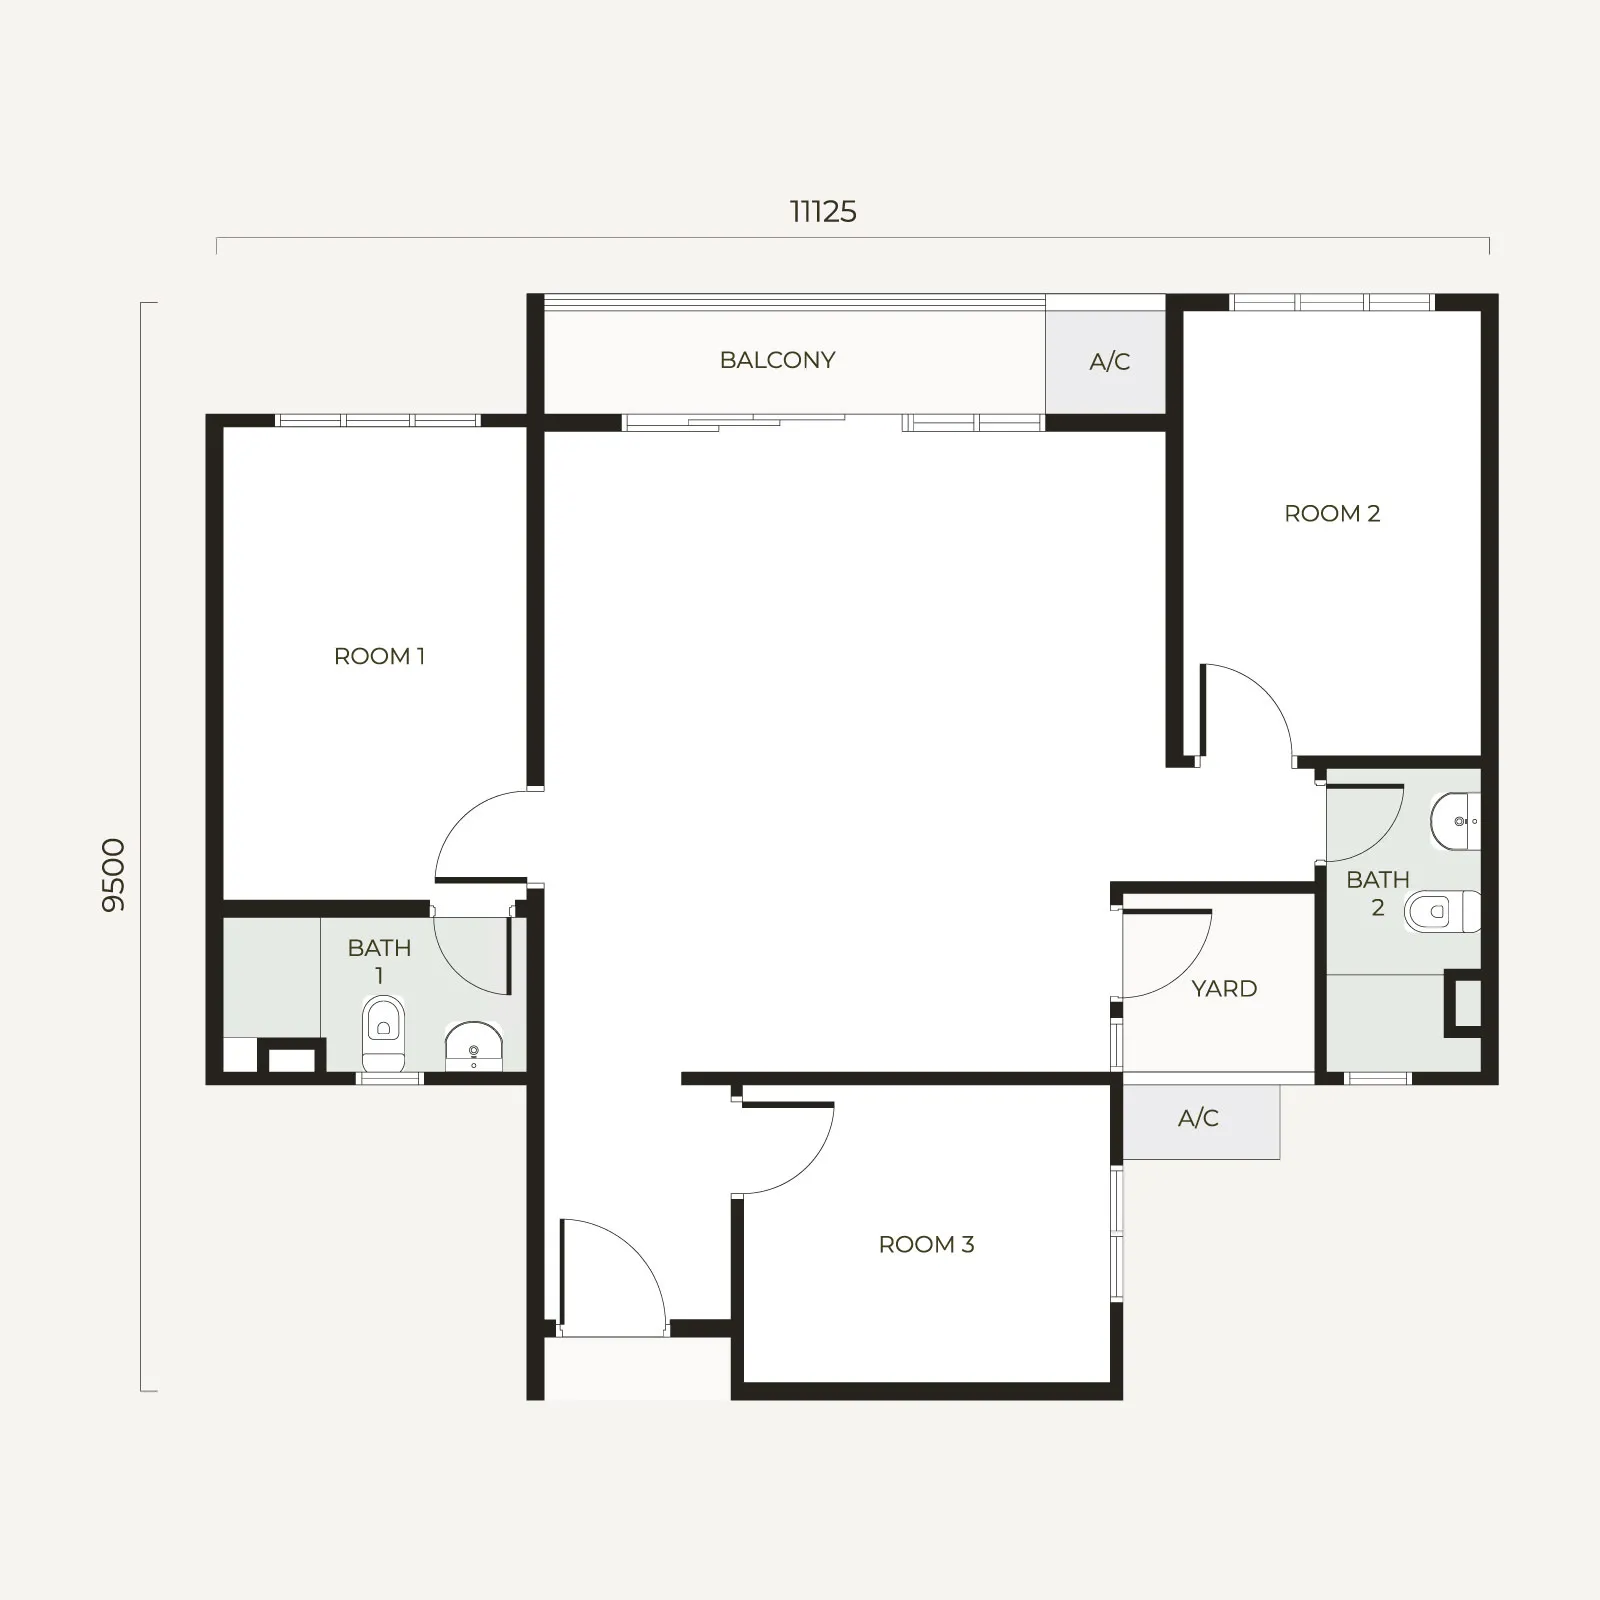 Type S2 · 926 sq ft — tap to enlarge
Want the full-resolution plans?
We will send all six layouts, the launch timing and the indicative pricing across on WhatsApp — usually the same day you ask.
Layouts, sizes and unit counts are indicative and subject to change by the developer. The definitive plan for your unit is the one attached to the Sale and Purchase Agreement.
The facilities
Forty-two, level by level
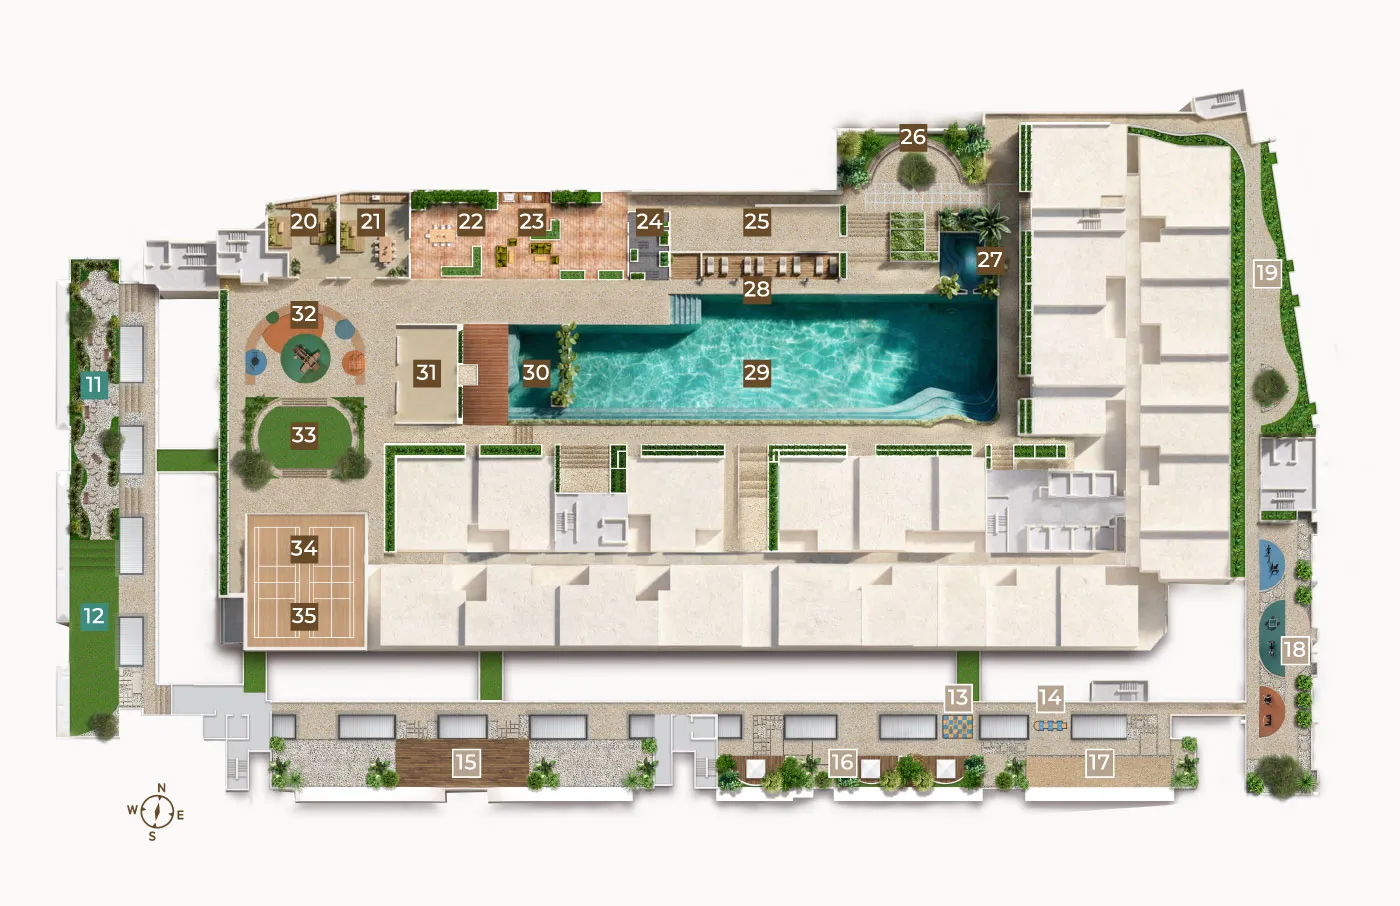
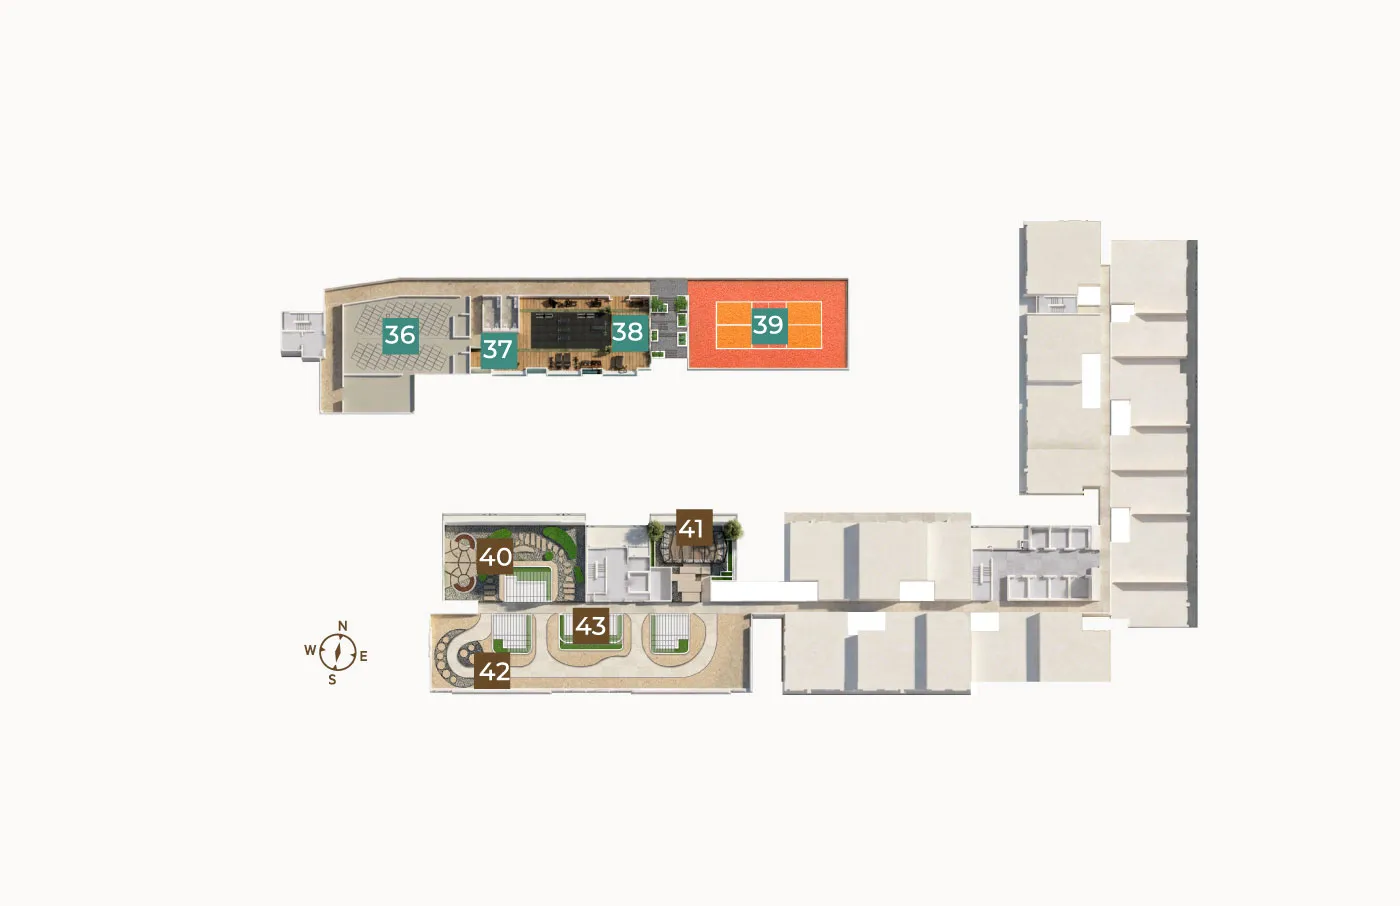
Three levels are given over to facilities: the Garden Promenade at ground, the pool piazza on Level 7, and the Glasshouse and Sky Arc Terrace above that.
Levels LG & G
Arrival & Garden Promenade
- Signature Drop Off & Lobby
- Grand Arch Lobby
- Garden Promenade
- Bicycle Lane
- Nursery
- Parcel & Mail Room
- Management Office
Levels 7, 7M & 8
Pool Piazza & Courtyards
- 50m Lap Pool
- Kids Splash Pool
- Wellness Jacuzzi
- Mediterranean Courtyard
- The Spanish Steps
- Poolside BBQ
- The Long Table
- Entertainment Lounge
- Badminton Court
- Community Hall
- Camp Haven
- Moonlight Pavilion
Levels 9 & 43
Sky Wellness & Glasshouse
- The Gym
- Ladies Gym Studio
- Pickleball Court
- The Glasshouse
- Sky Arc Terrace
- Skyline Promenade
- Sky Herb Garden
- Healing Garden
- Musolla (M/F)
The location
Getting around from Seksyen 13
Seksyen 13 sits close to the city's stadiums, universities and malls, with the LRT3 for rail journeys and the Federal Highway when you genuinely need to drive.
Times and distances
- LRT3 Stadium Shah Alam station700 m
- Mori Park retail streetDownstairs
- Stadium Shah Alam precinct~5 min
- AEON Mall Shah Alam~5 min
- Management & Science University~5 min
- UiTM Shah Alam~10 min
- Shah Alam City Centre / SACC~10 min
- Federal Highway / NKVE / KESASEasy access
Travel times are estimates and depend on traffic conditions.
See it for yourself
Visit the Mori Park sales gallery and see the travertine, the arches and the mosaic tiling in person — renders only take you so far. We will arrange a viewing at a time that suits you.
Weekdays and weekends. Tell us a day and a rough time and we will confirm it.
The particulars
Tamu @ Mori Park at a glance
Compiled from the developer's published marketing materials.
- Project
- TAMU @ OSK Mori Park
- Developer
- Mori Park Sdn Bhd, a subsidiary of OSK Property Holdings Berhad
- Address
- Seksyen 13, Shah Alam, Selangor
- Total units
- 812 serviced apartments and signature suites
- Built-up
- 550 – 958 sq ft
- Layouts
- 6 (Types A, B, C, D and Signature Suites S1, S2 — Type C dual key)
- Tenure
- Leasehold, to 2120
- Car parks
- 2 – 3 per unit
- Facilities
- 42, across three levels
- Rail
- LRT3 Stadium Shah Alam — 700 m
- Est. completion
- June 2028
Bayu and Tamu are separate releases within the same Mori Park masterplan and some figures overlap — confirm which phase a quoted number belongs to before you rely on it.
Register your interest
Plans, timing and indicative pricing
Leave your details and we will send the floor plans, the launch timing and the indicative pricing across on WhatsApp, usually the same day.
- Current price list and launch package
- All six layouts at full resolution
- Unit availability by type and floor band
- A sales gallery appointment at Mori Park
- Handled by licensed negotiators at Nexsgen Realty (E(1)1914)
- No fee charged to you, at any point