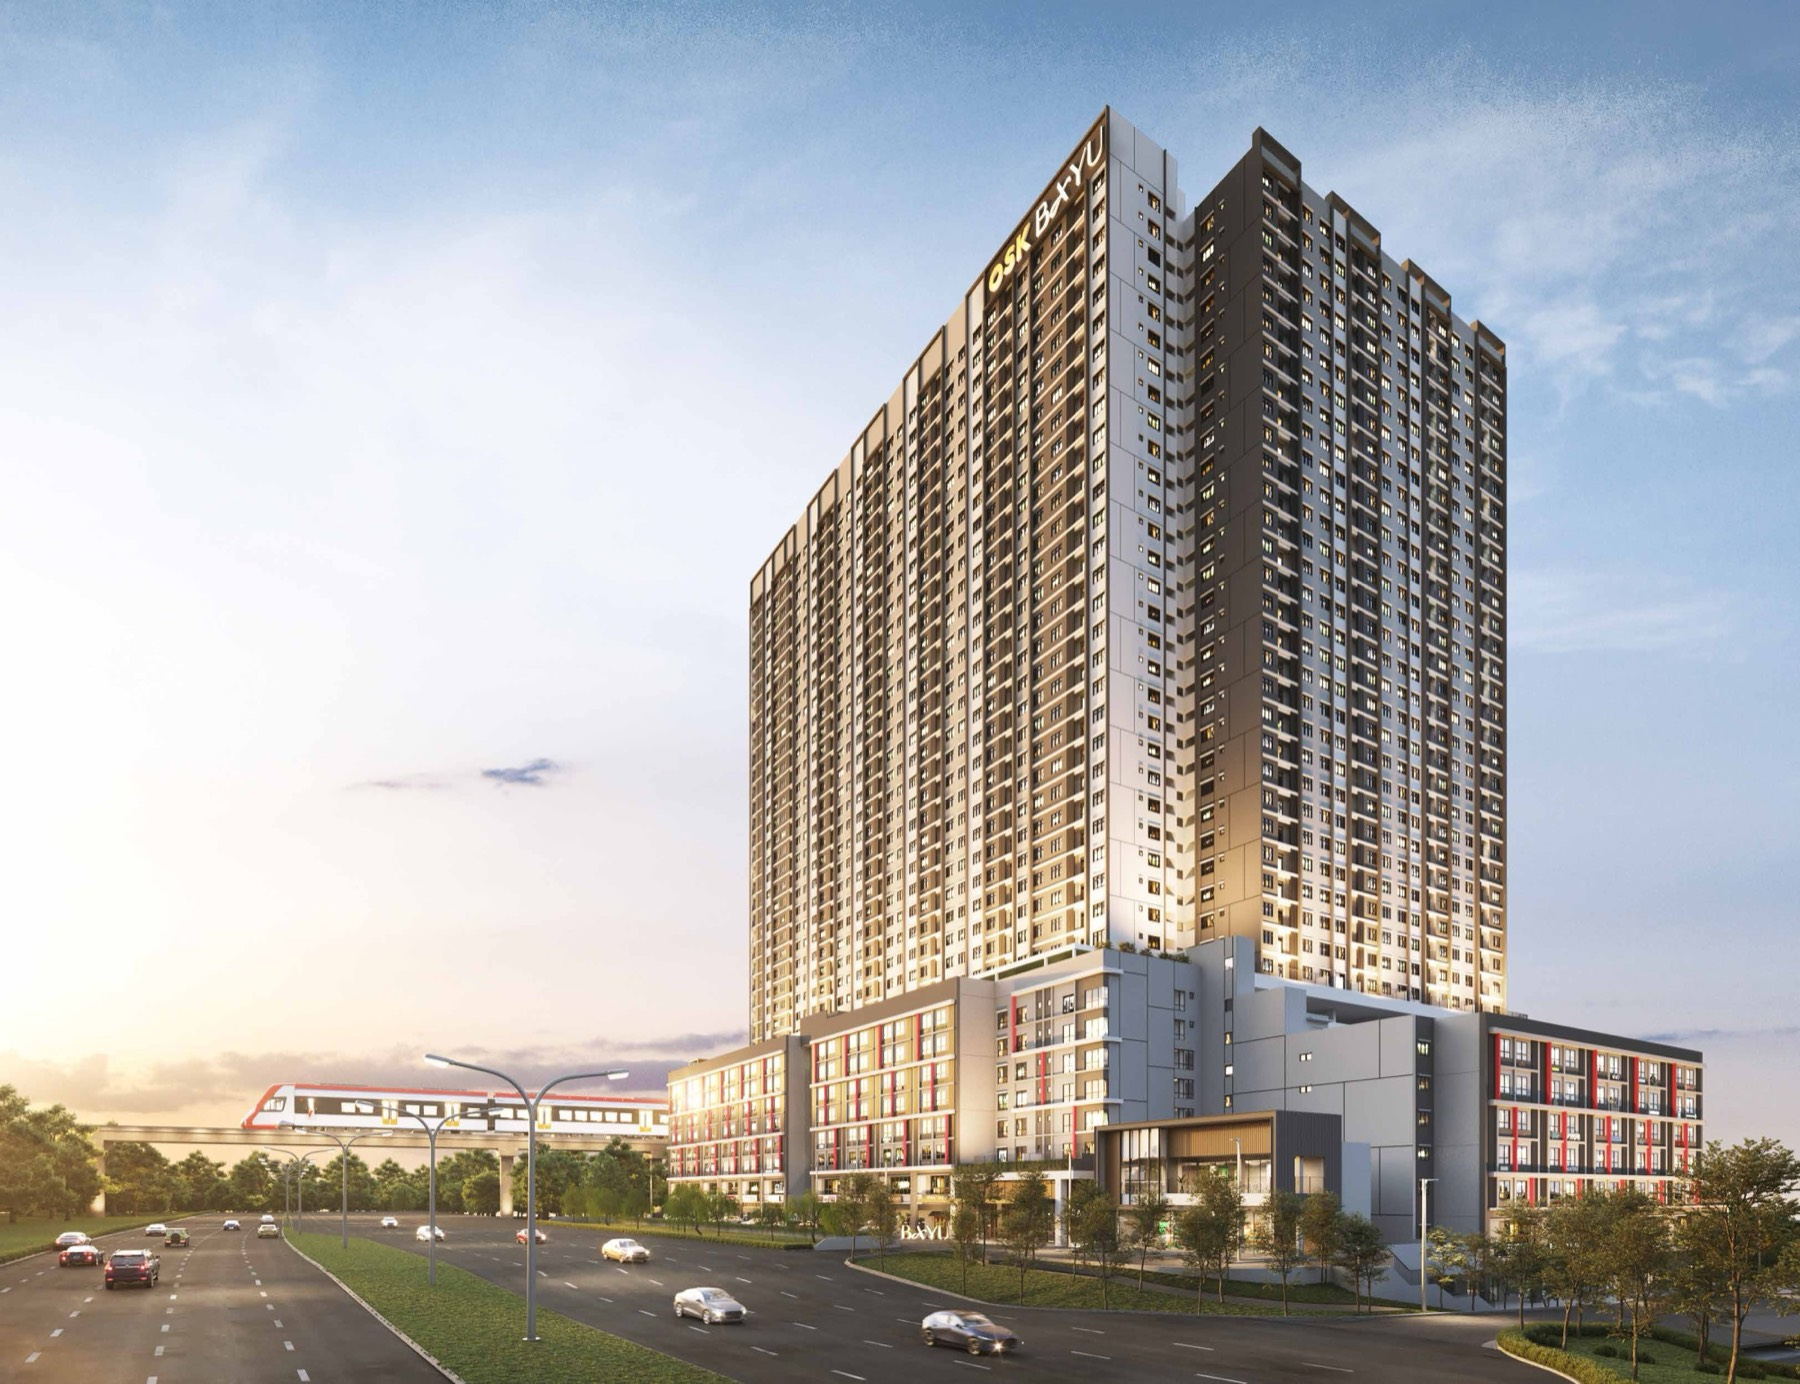
Bayu Residences
Shop. Live. Commute.
700 m to LRT3 Stadium Shah Alam · Seksyen 13, Shah Alam, Selangor
The development
A name that means forest, seven hundred metres from a station
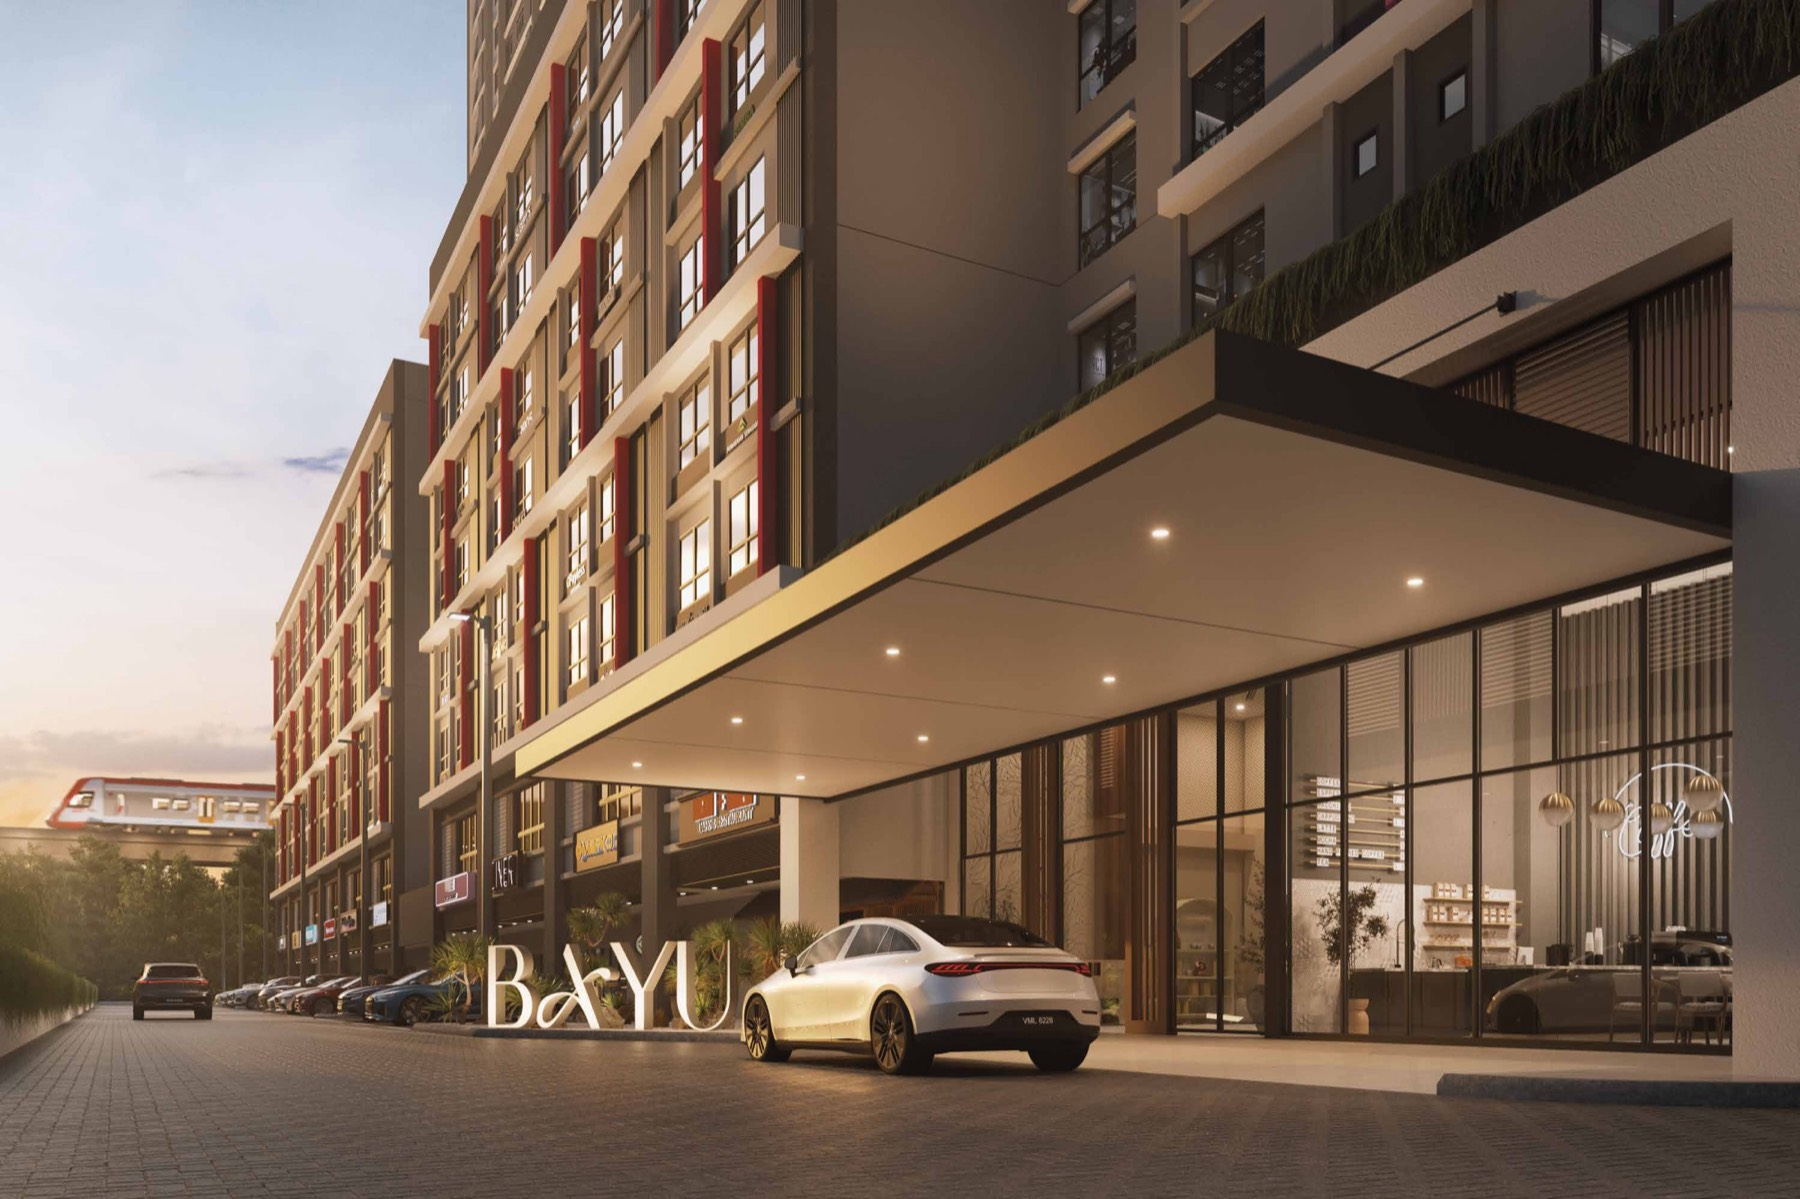
Mori is the Japanese word for woodland, and OSK Property took the idea from Roppongi Hills when it drew the Mori Park masterplan for Seksyen 13. Bayu is its transit-oriented residential block, and the first large TOD to go up at the stadium end of the city.
700 m to the station
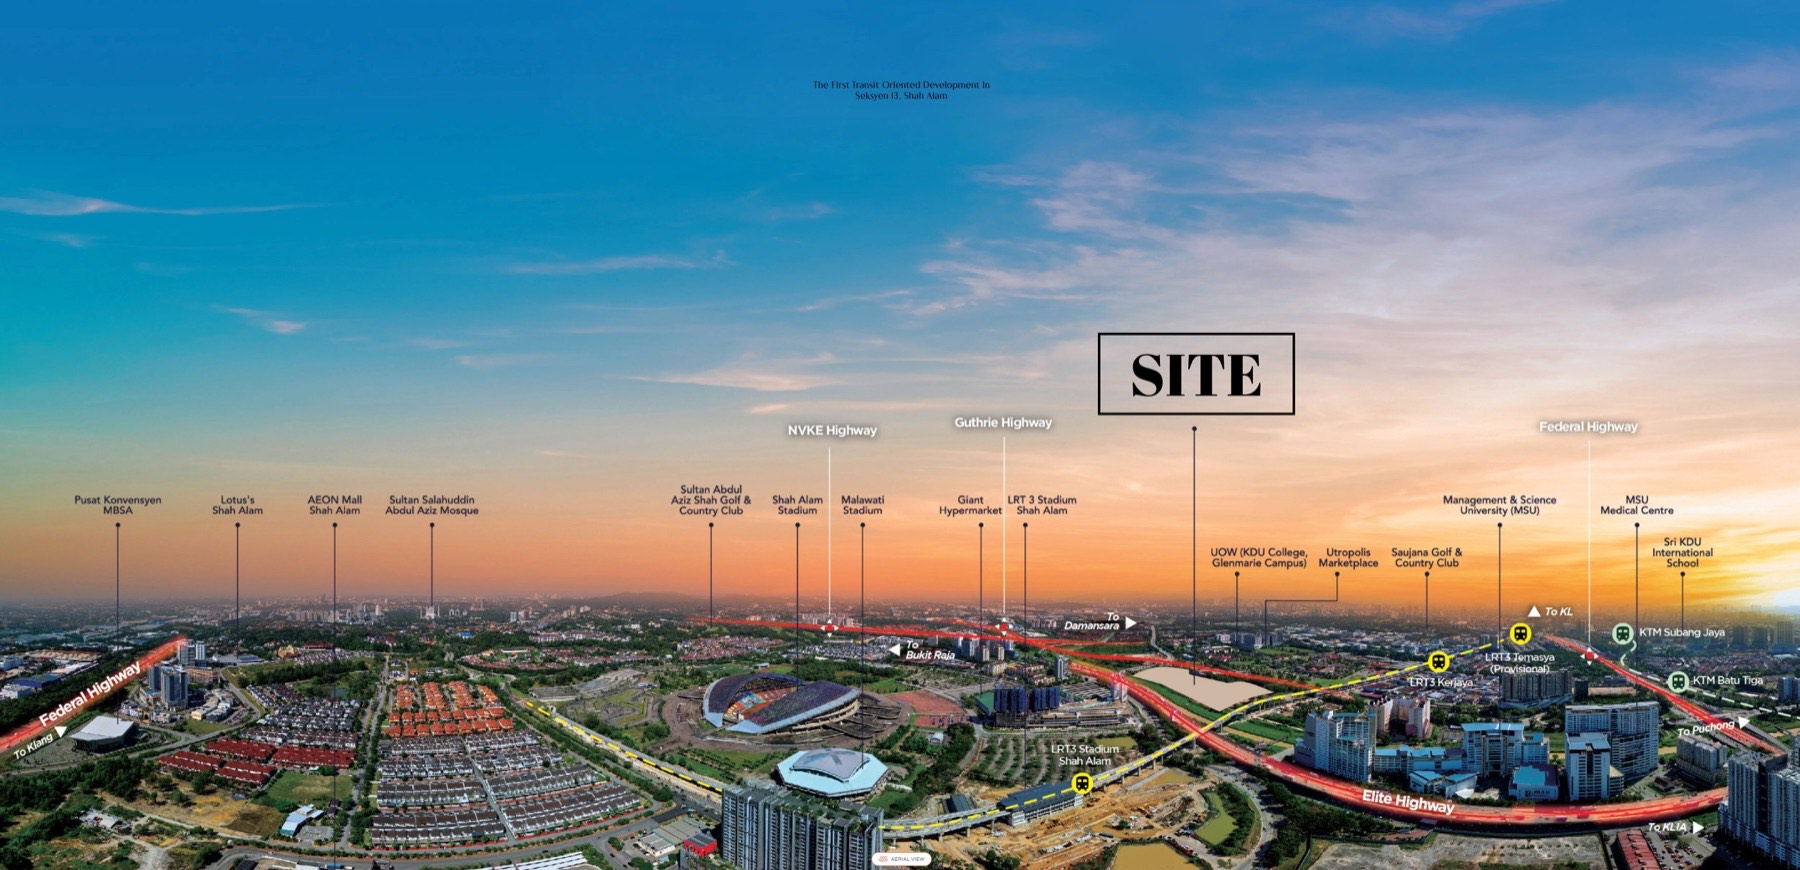
Stadium Shah Alam on the LRT3 line is a short walk, with a pedestrian link bridge proposed from the development itself.
Two facility podiums
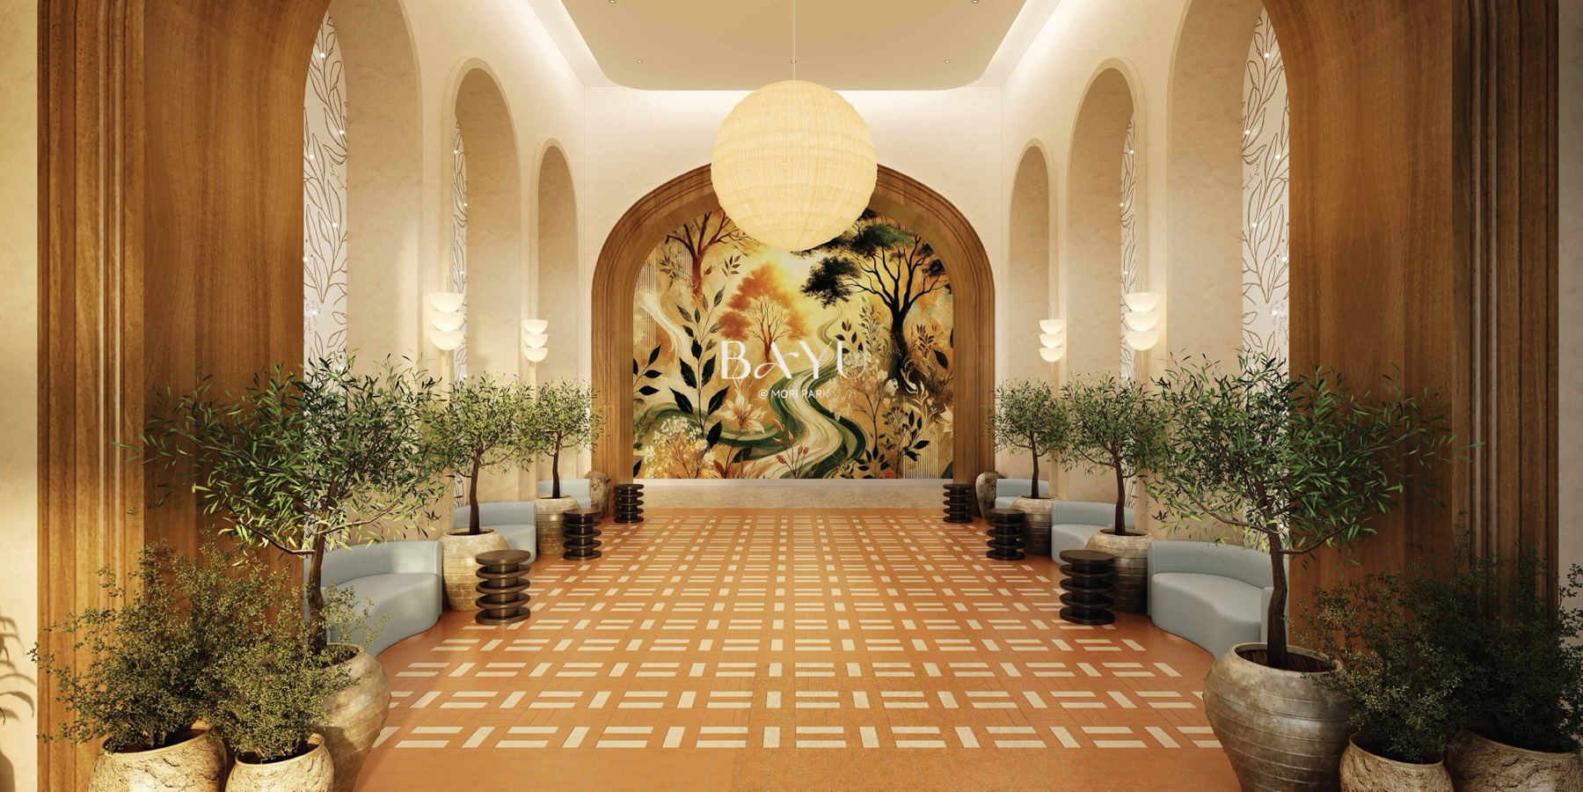
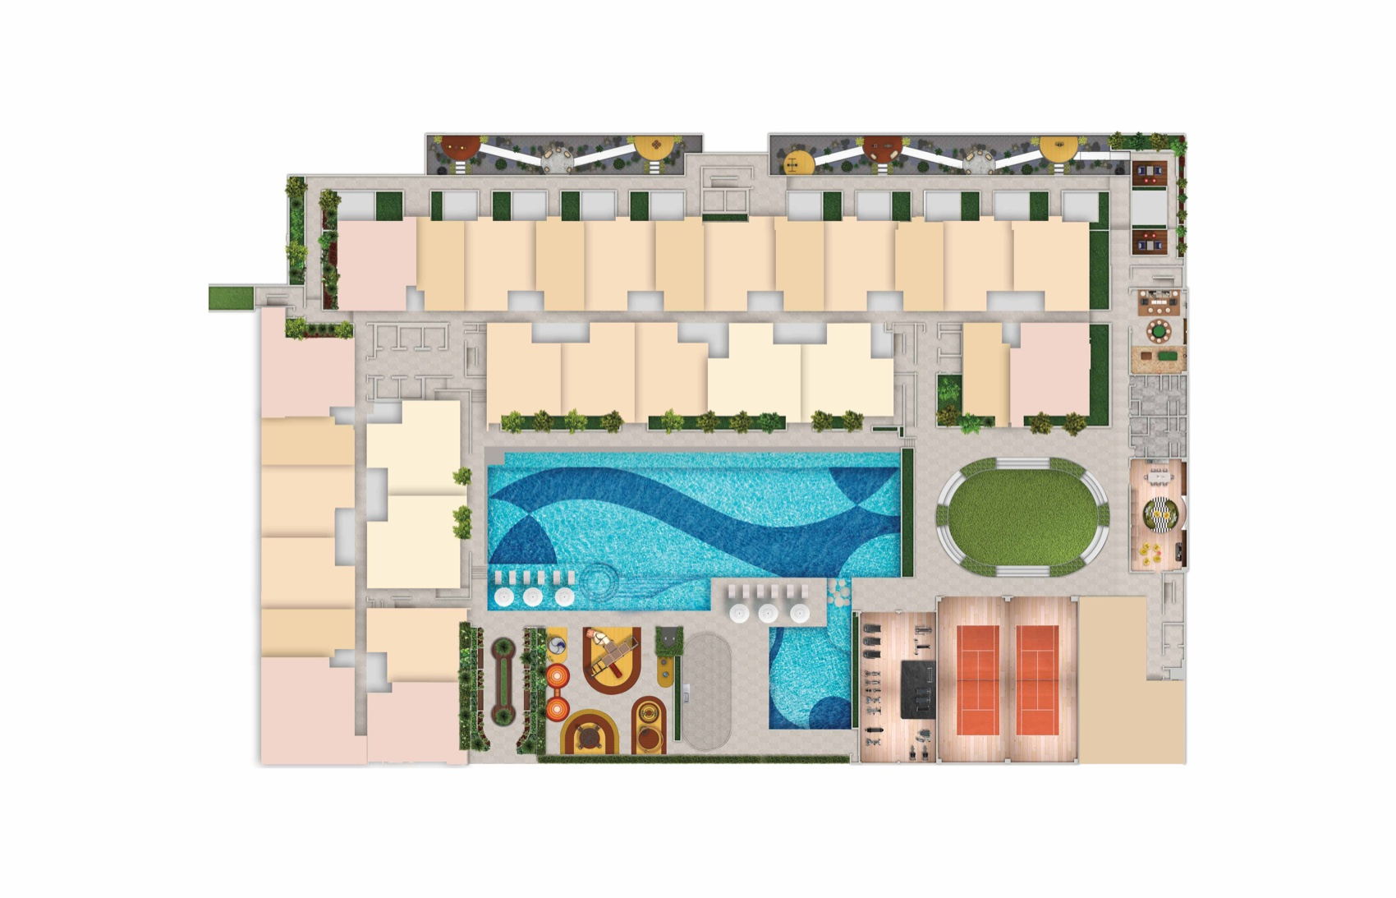
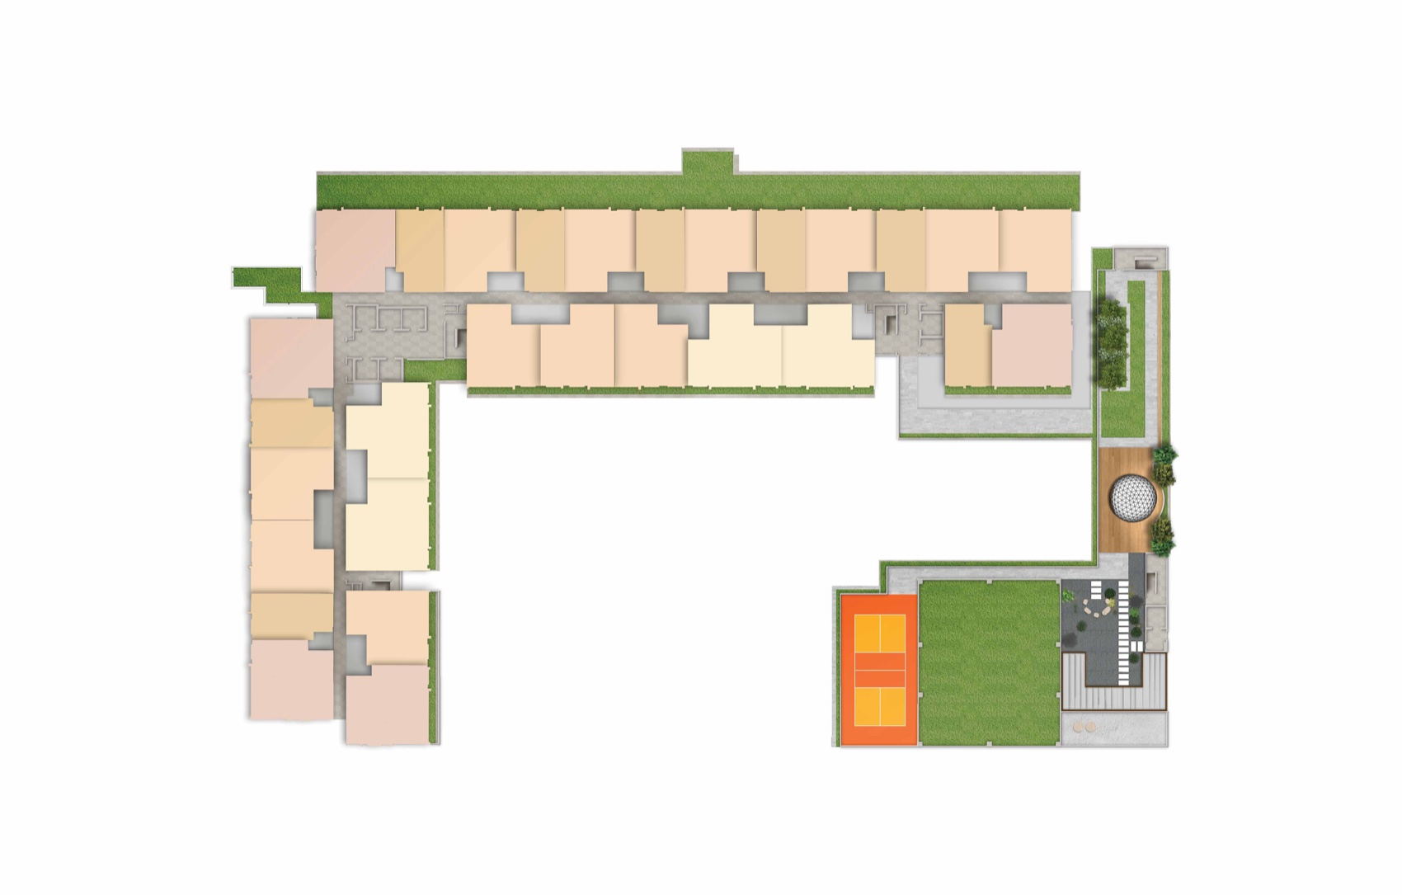
Levels 8 and 9 carry a 50-metre lap infinity pool, an urban farm, a sensory playground, a yoga zone and a pickleball court.
Retail at the base
35 lifestyle retail lots including drive-through frontage, one lift ride from the lobby rather than one drive across town.
One to three car parks
Allocated by type, which is generous for a transit-oriented development in this price band.
Light and cross ventilation
Every layout is drawn for natural light and through-ventilation, and Types B, C and D each get a balcony.
Bumiputera discount
10% on Types B, C and D, alongside a Mampu Milik allocation on the Type A entry layout.
The concept
Connection and community, serenity and wellness, light and space
That is how OSK frames it. What it means in the building is a vertical stack: lifestyle retail at the bottom, flexi suites on the lower levels, two full podium floors of facilities above them at Levels 8 and 9, and the serviced apartments running up from there to the 36th storey.
How the building stacks
- Lifestyle retail — at the base, 35 lots including drive-through frontage
- Flexi suites — the lower levels, 539 to 732 sq ft, one car park each
- Level 8 podium — pool, gym, urban farm, playground, halls
- Level 9 podium — pickleball, yoga zone, open lawn, pocket garden
- Serviced apartments — up to the 36th storey
The homes
Four apartment layouts, plus the flexi suites
The serviced apartments run from a 550 sq ft one-plus-study to a 958 sq ft four-bedroom, twenty-nine units to a typical floor. The flexi suites on the lower levels are a separate product.
Type A
1 Bedroom + Study · 1 Bathroom
The entry layout, with a study room rather than a token alcove, a yard off the kitchen and one car park. Singles, couples and investors.
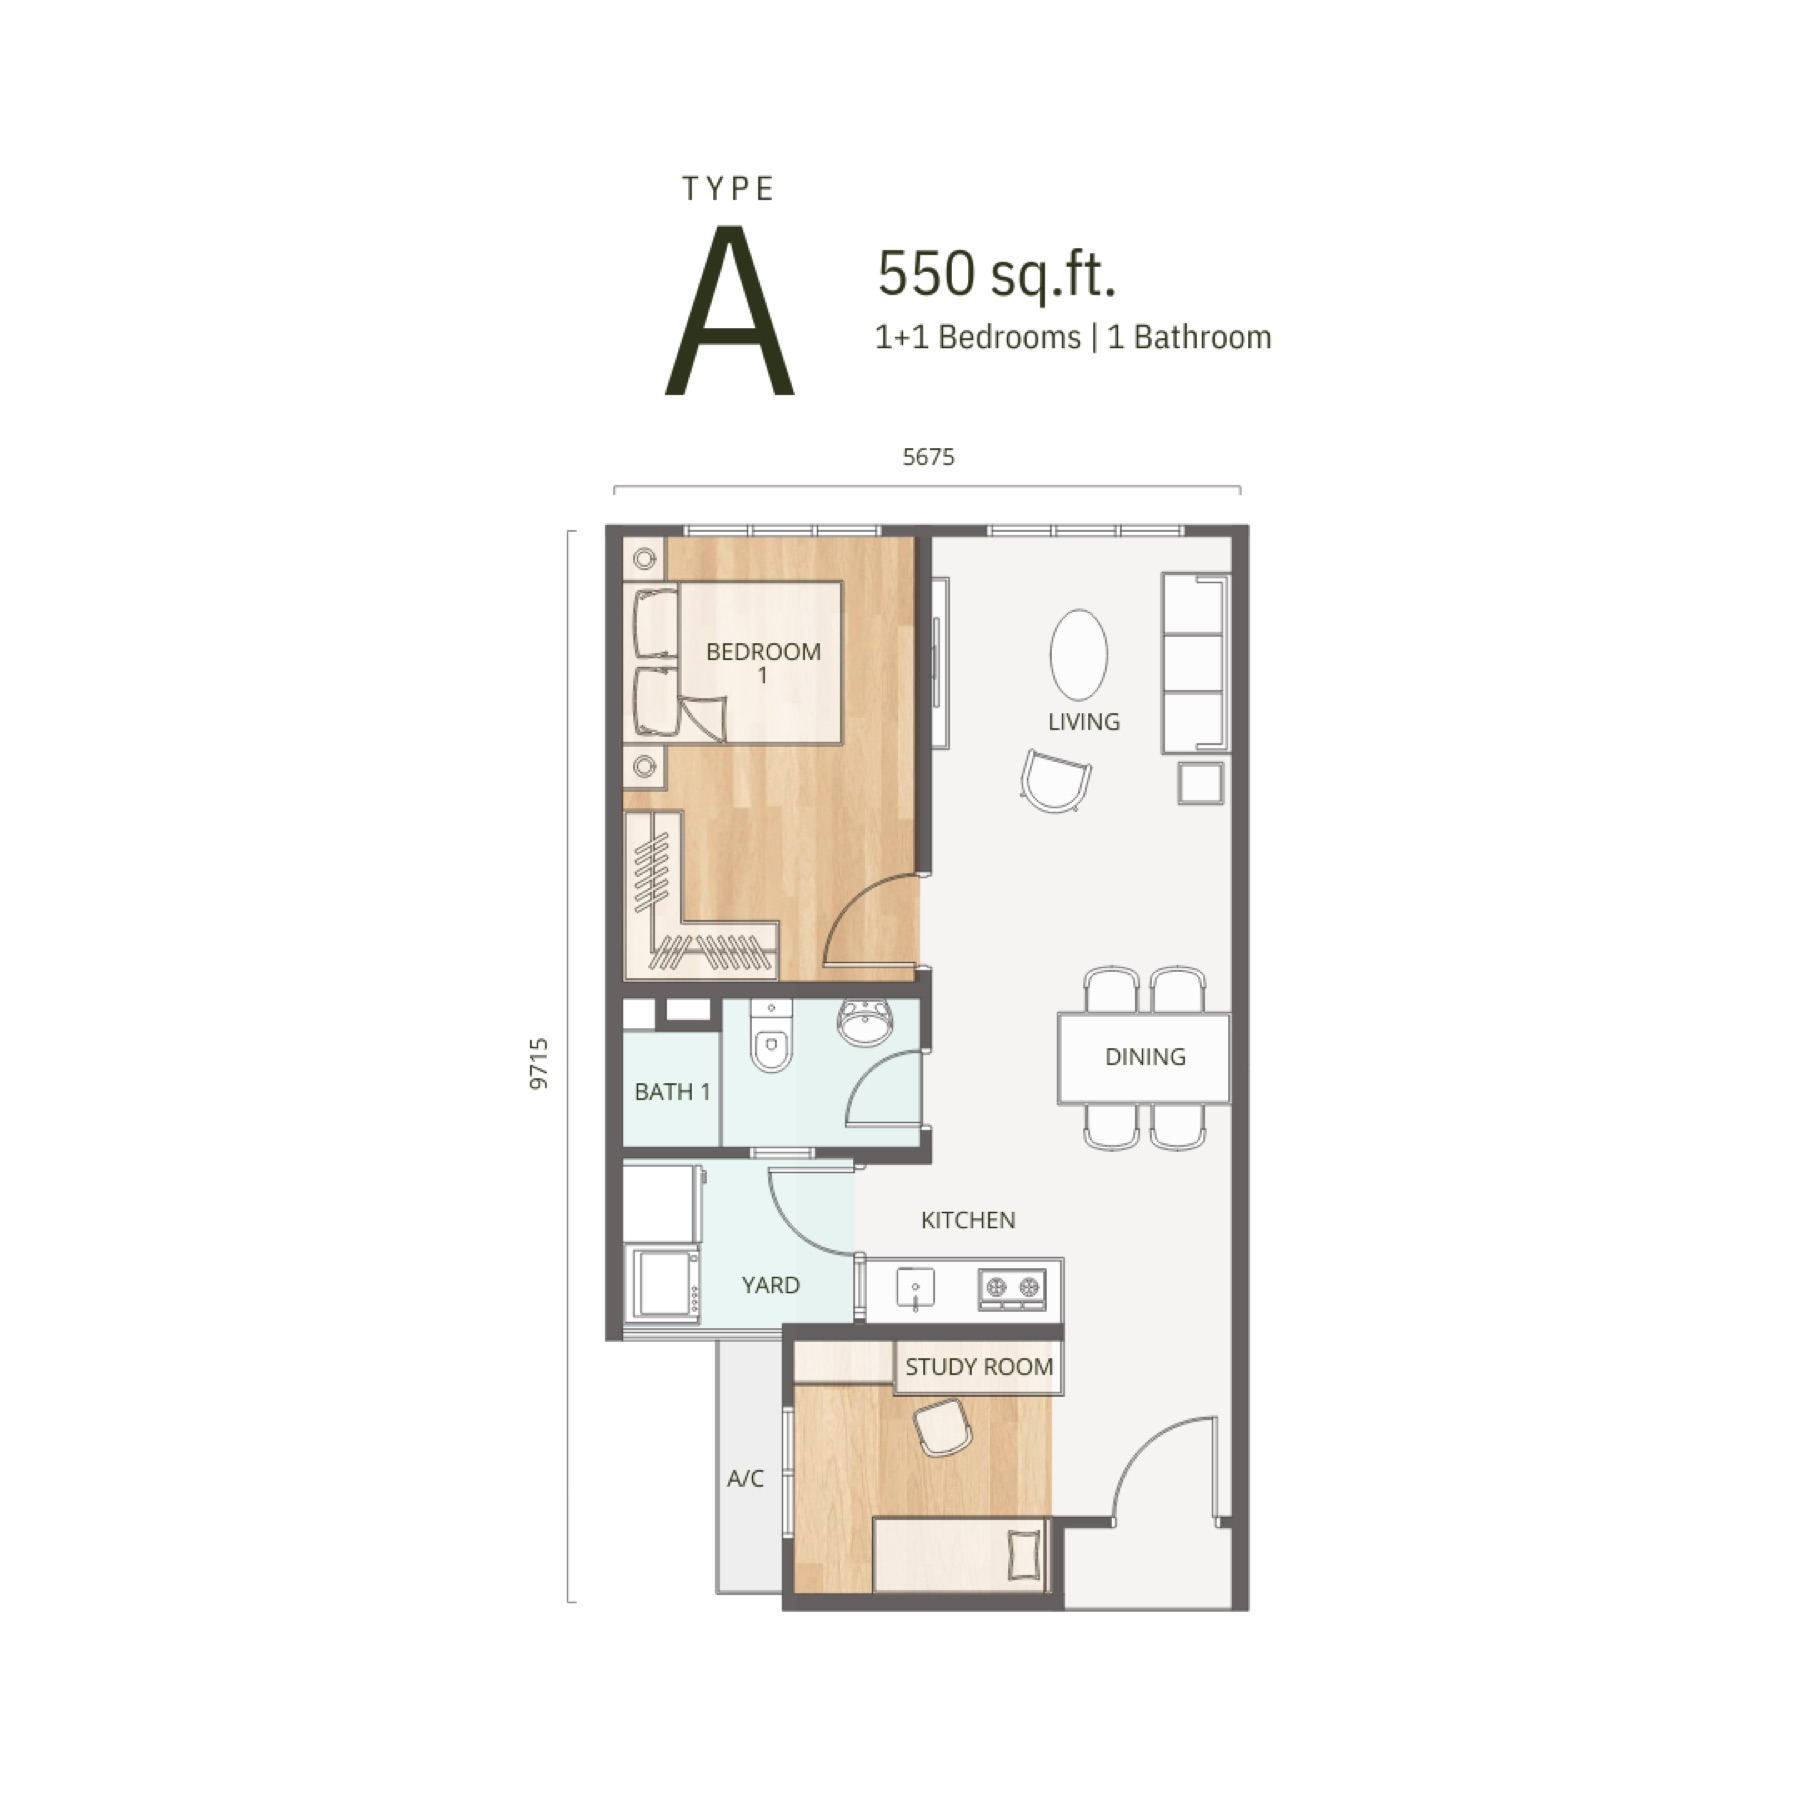 Type A · 550 sq ft — tap to enlarge
Type B
3 Bedrooms · 2 Bathrooms · Balcony
The most numerous layout in the building and the standard young-family plan here — a master bath plus a shared bathroom, a balcony and a yard.
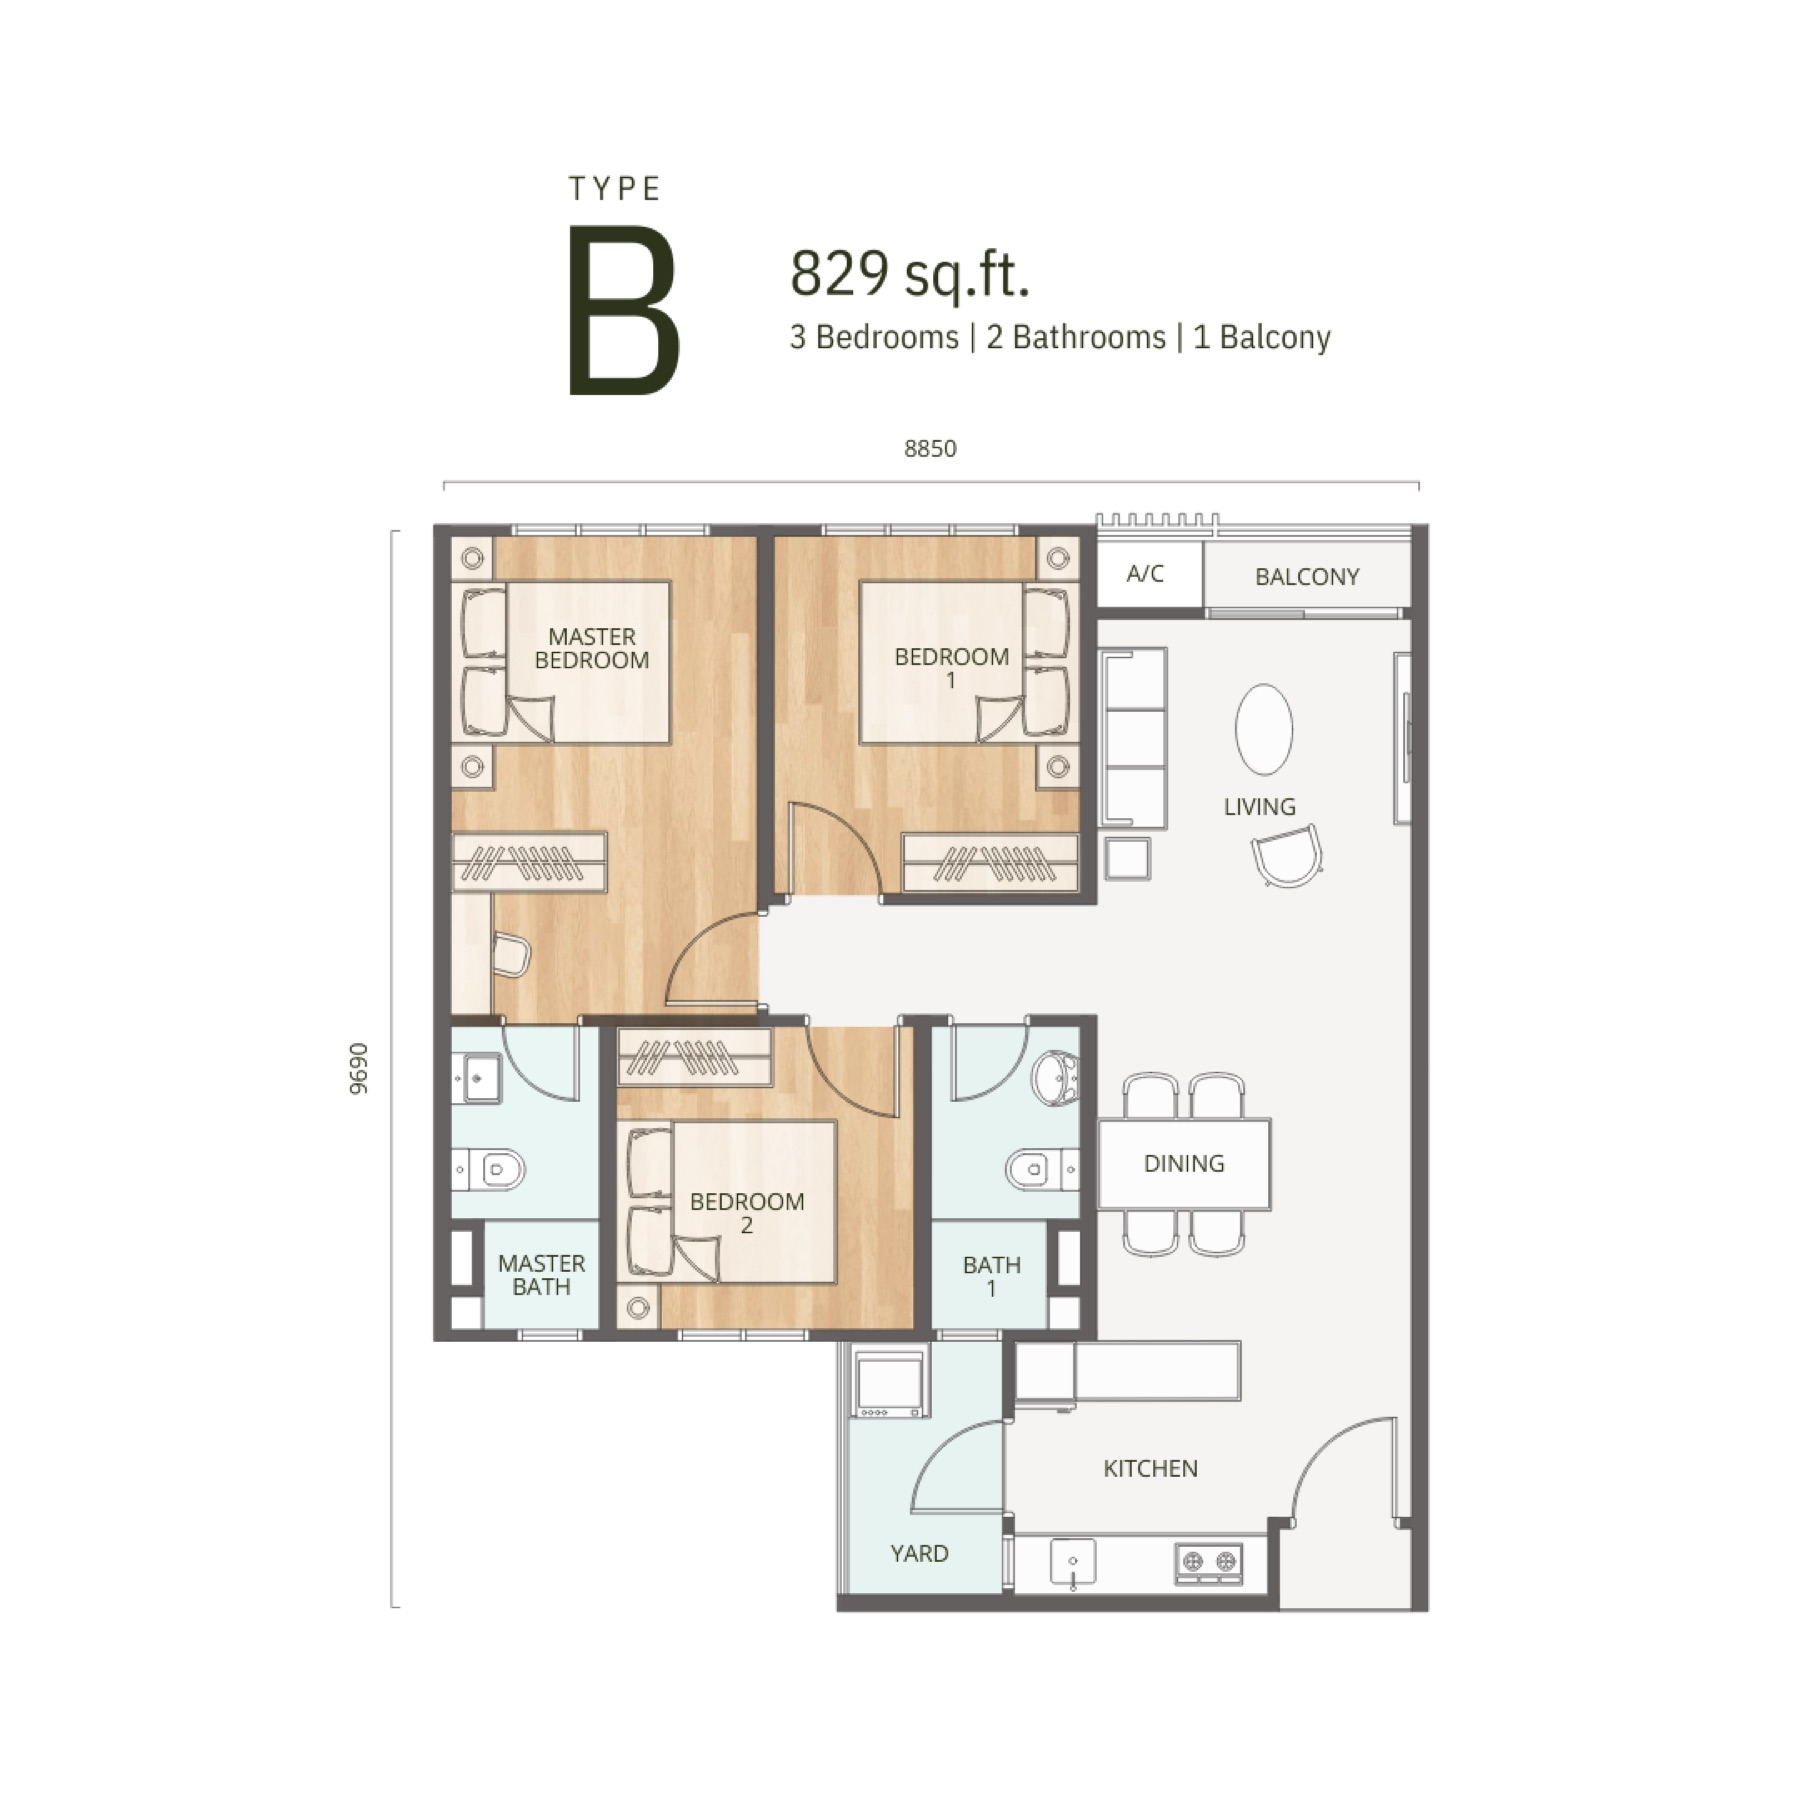 Type B · 829 sq ft — tap to enlarge
Type C
3 Bedrooms · 2 Bathrooms · Balcony
The same footprint as Type D, arranged as three bedrooms with more space in each. This is the plan the dual-key option is drawn around.
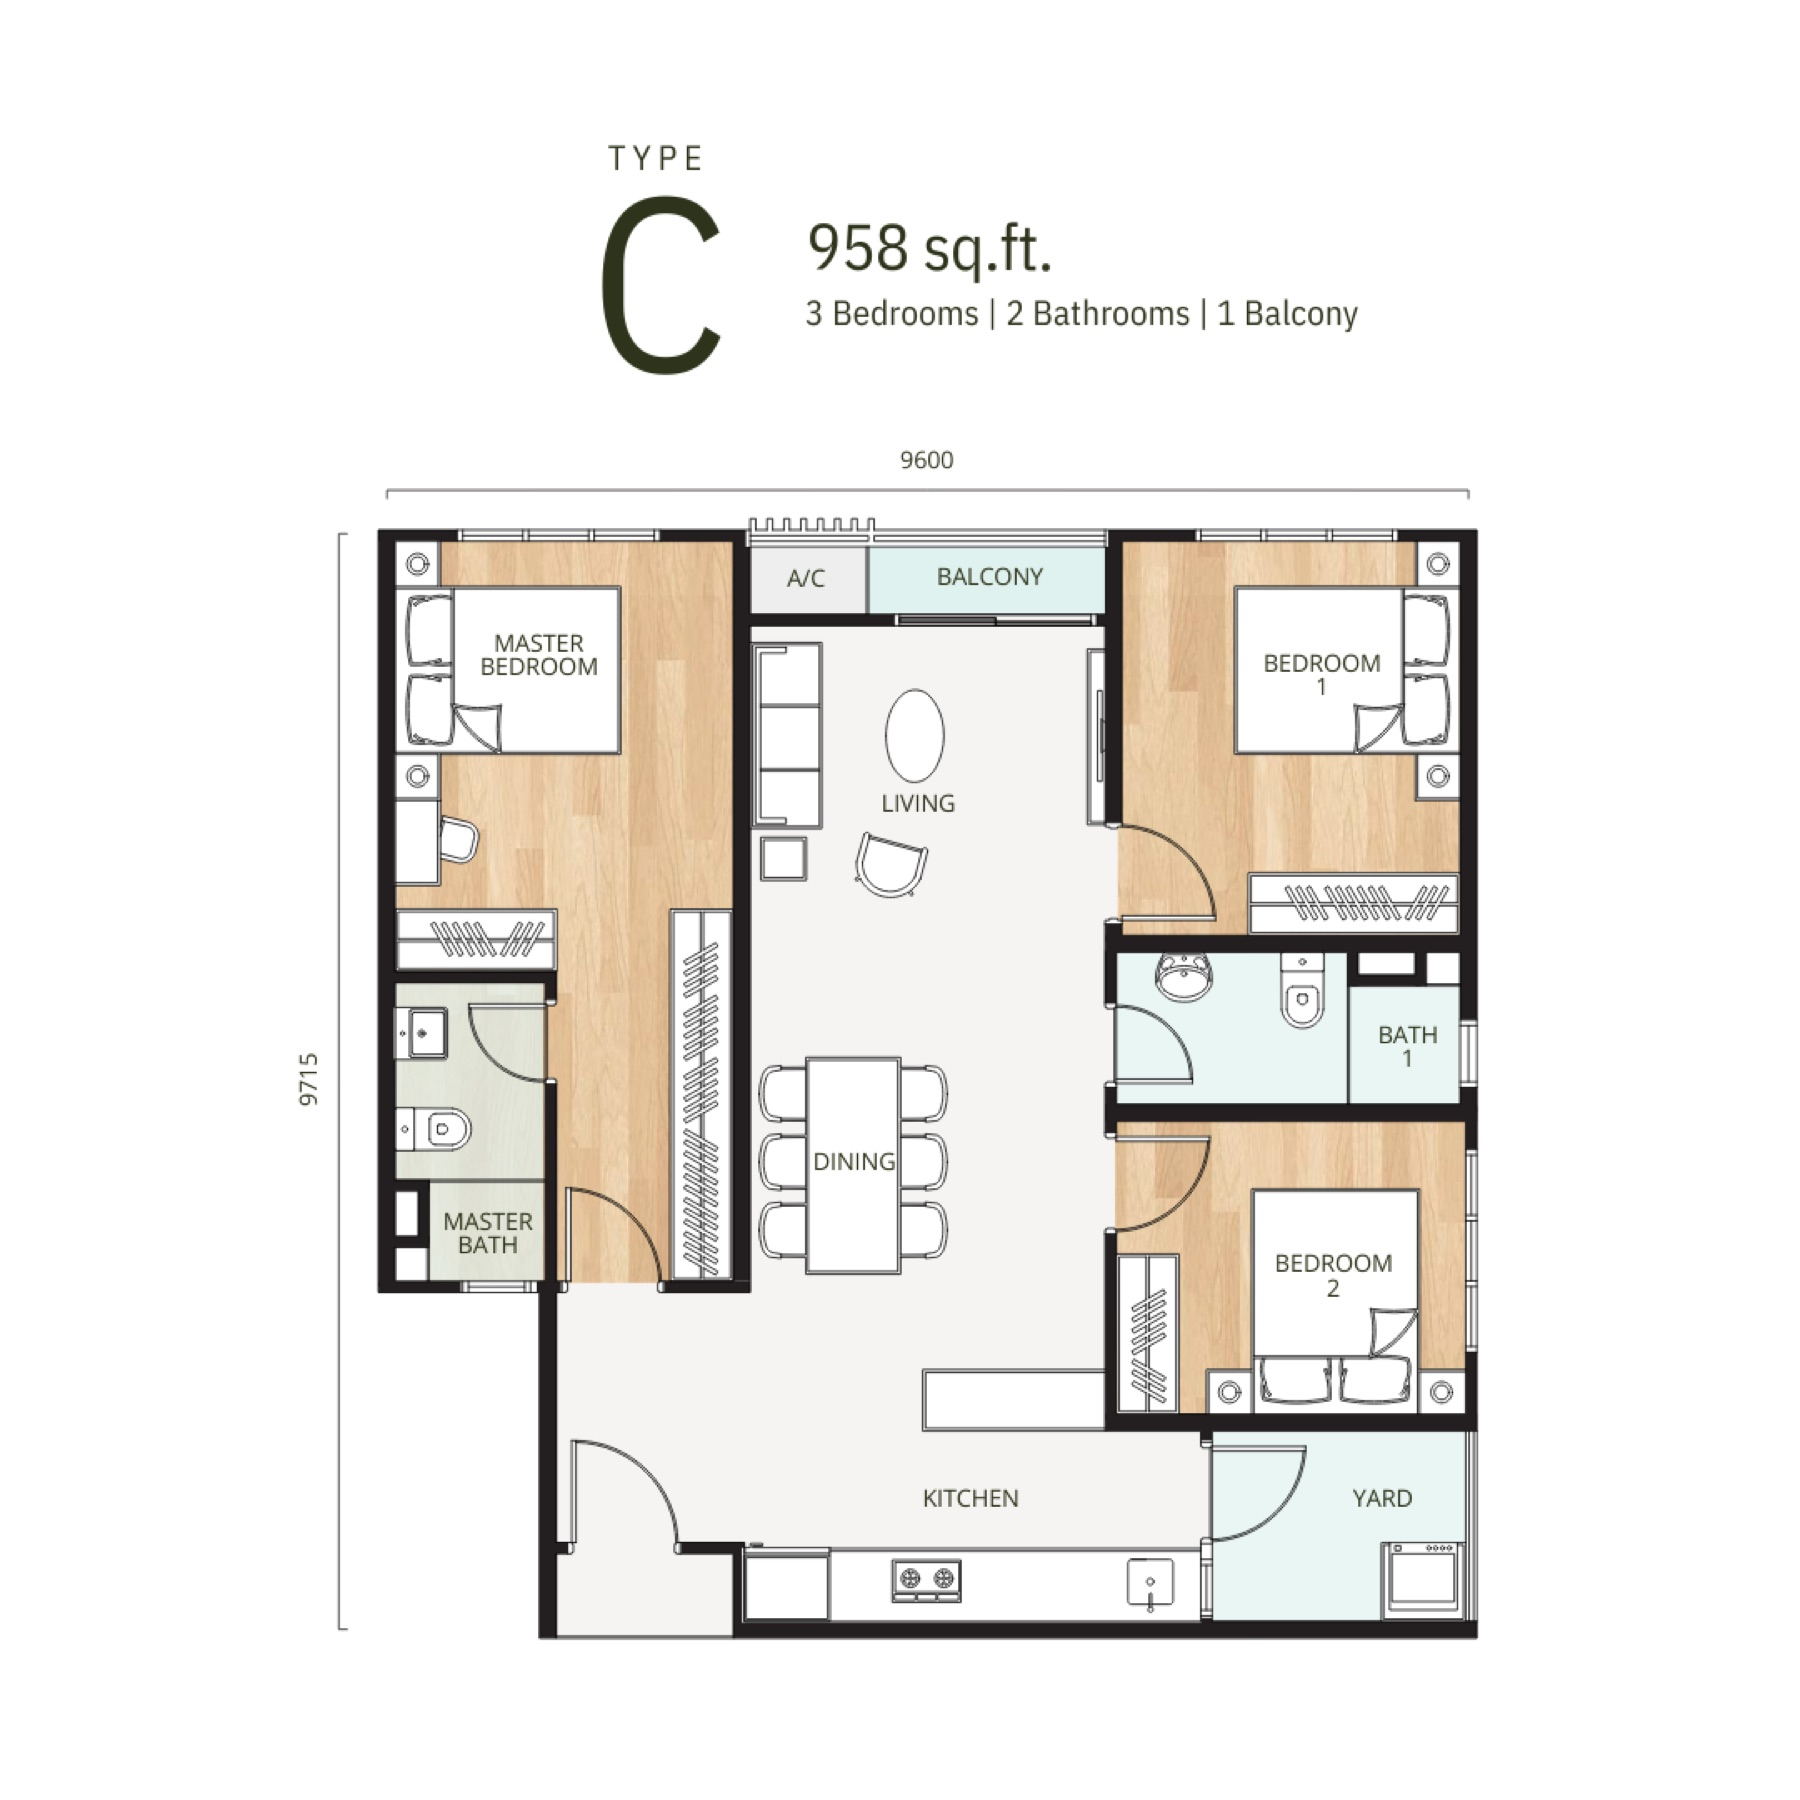 Type C · 958 sq ft — tap to enlarge
Type D
4 Bedrooms · 2 Bathrooms · Balcony
The four-bedroom, and the scarcest of the four. Worth deciding between this and Type C early, because there are far fewer of them.
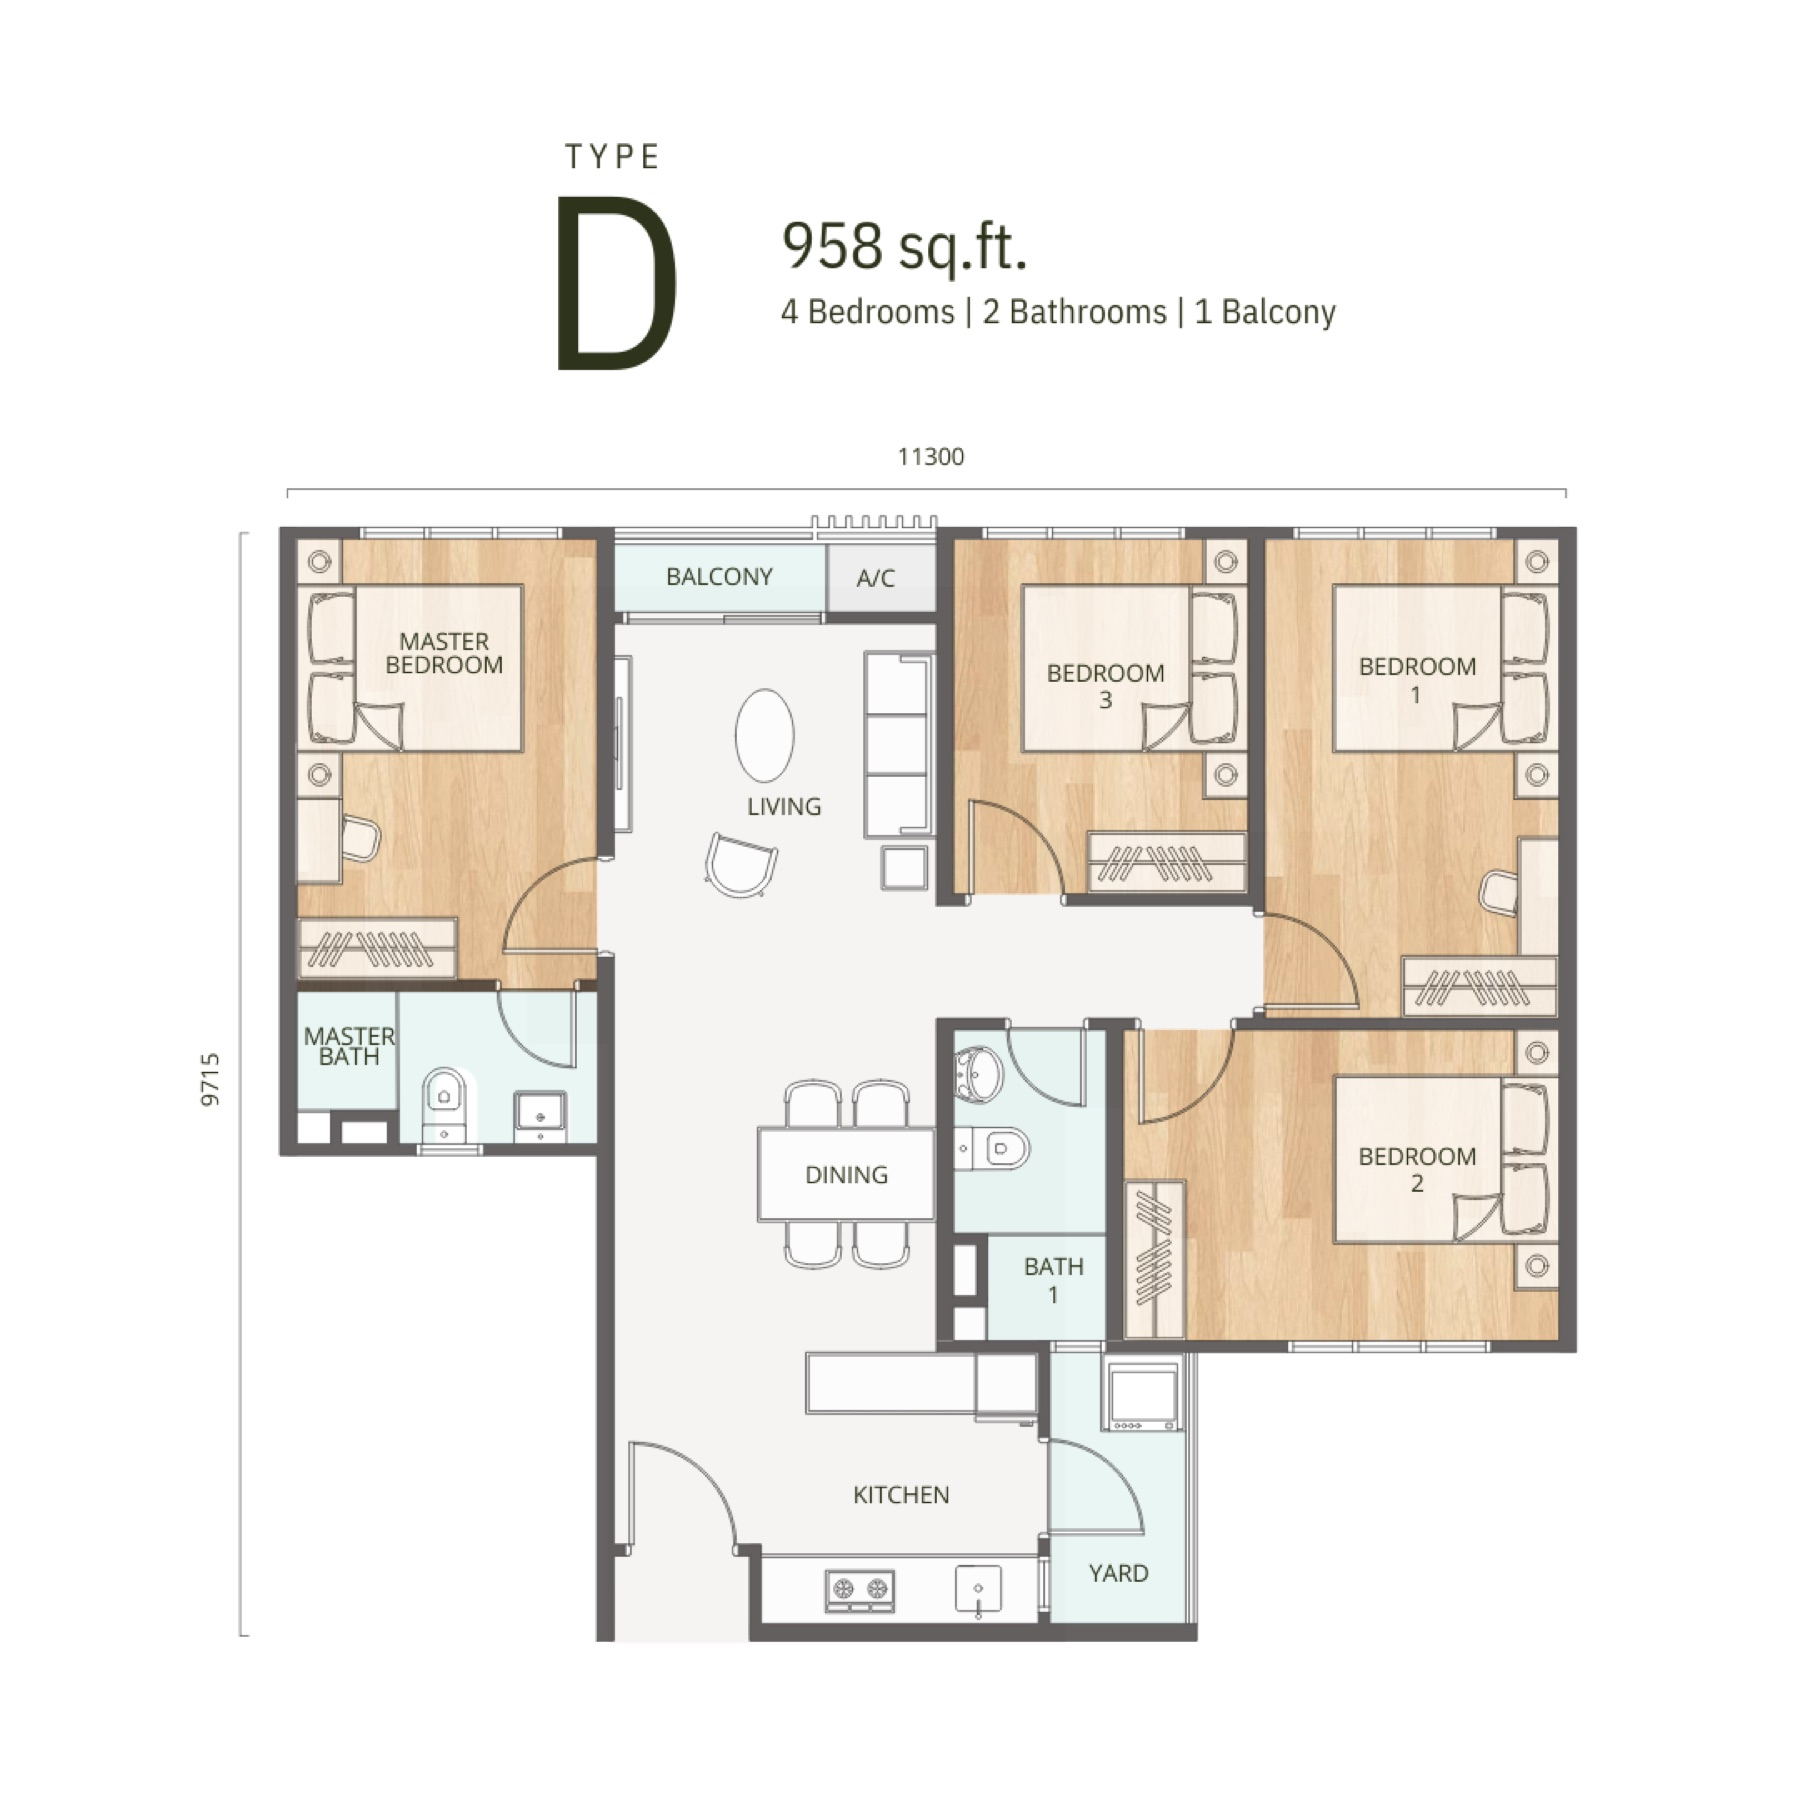 Type D · 958 sq ft — tap to enlarge
Want the full-resolution plans?
We will send all four apartment plans, the flexi suite plans, the current price list and whether the Mampu Milik allocation or the Bumiputera discount applies to you.
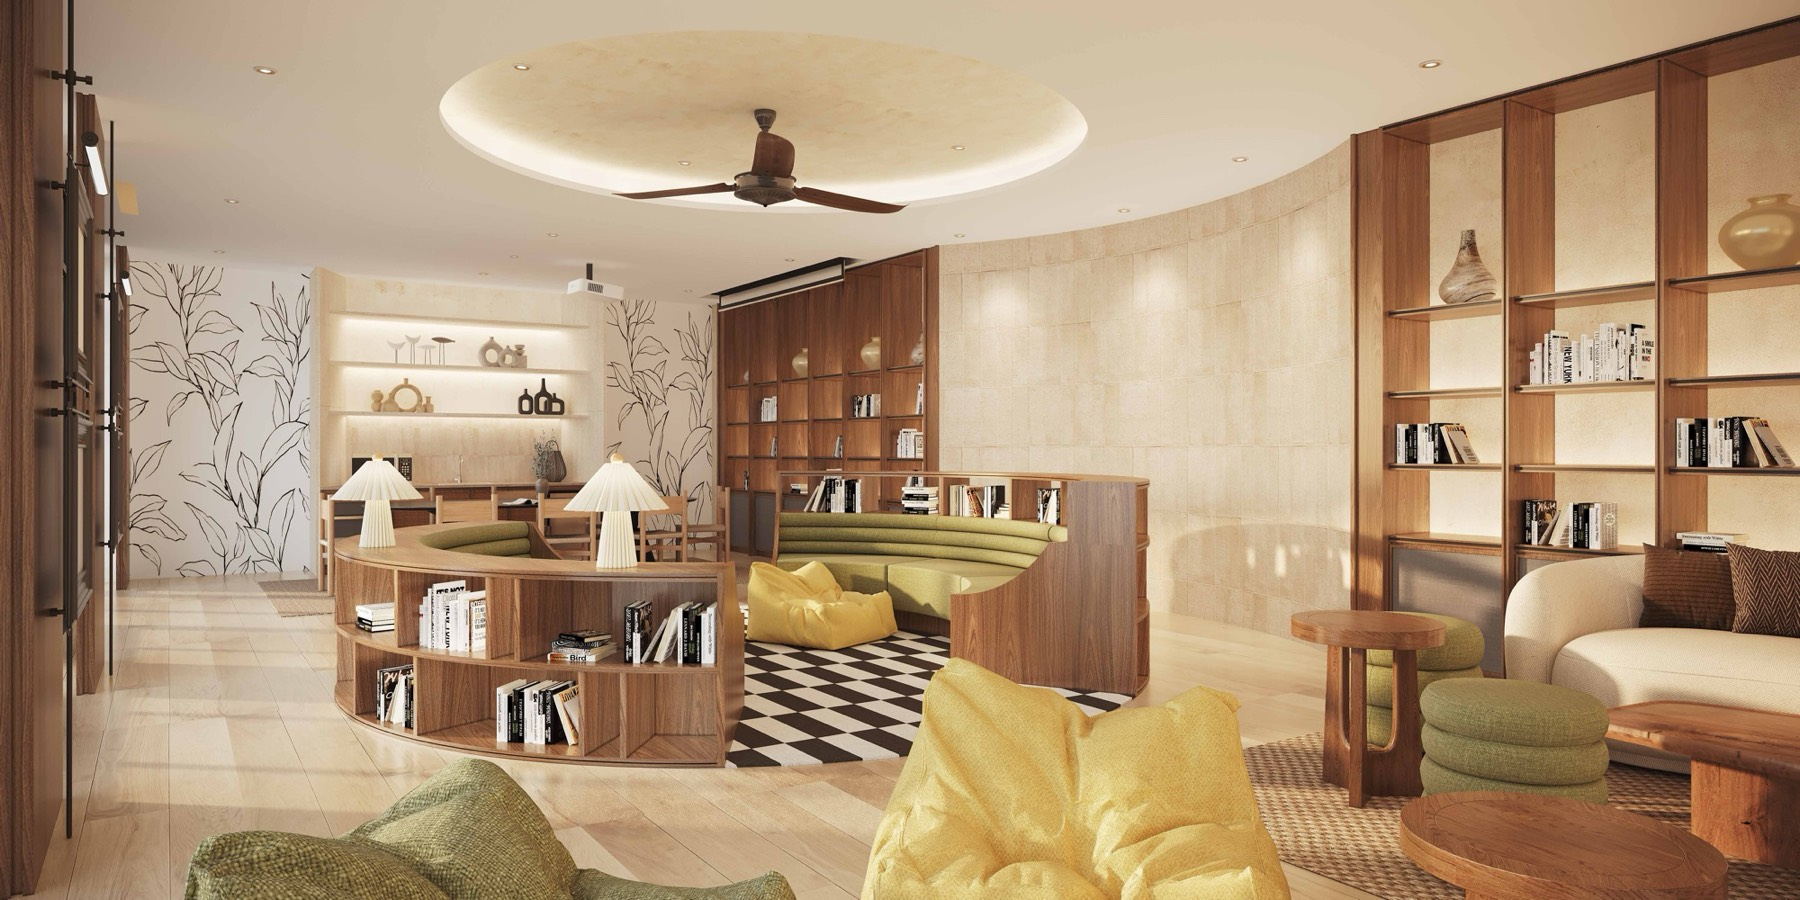
Flexi Suites run 539 – 732 sq ft on Levels 1 to 7 with one car park each. Ask us for the suite plans separately.
The facilities
Twenty-five, across two podium levels
The developer calls the theme a summer park. In practice it is a wellness-weighted list — an urban farm, a sensory playground, a yoga zone and a 50-metre infinity lap pool — with the noisier uses kept to Level 8.
Ground floor
Arrival
- Grand Entrance Lobby
- Co-Living Room
- Meeting Pod
- Parcel Room
Level 8 podium
21 facilities
- 50m Lap Infinity Pool
- Dip Pool
- Kids Pool
- Jacuzzi
- Sunlounger Deck
- Gymnasium
- Parcourse Station
- Jogging Path
- Covered Walkway
- Sunken Lawn
- Pocket Garden
- Urban Farming
- Sensory Playground
- BBQ Pavilion
- Private Dining
- Reading Room
- Games Room
- Multipurpose Hall
- Changing Room
- Musolla
- Jenazah Room
Level 9 podium
4 facilities
- Pickleball Court
- Yoga Zone
- Open Lawn
- Pocket Garden
The location
What is actually within reach
Distances published by the developer, measured from the Seksyen 13 site. Useful mostly as a check on the things people assume are further away than they are.
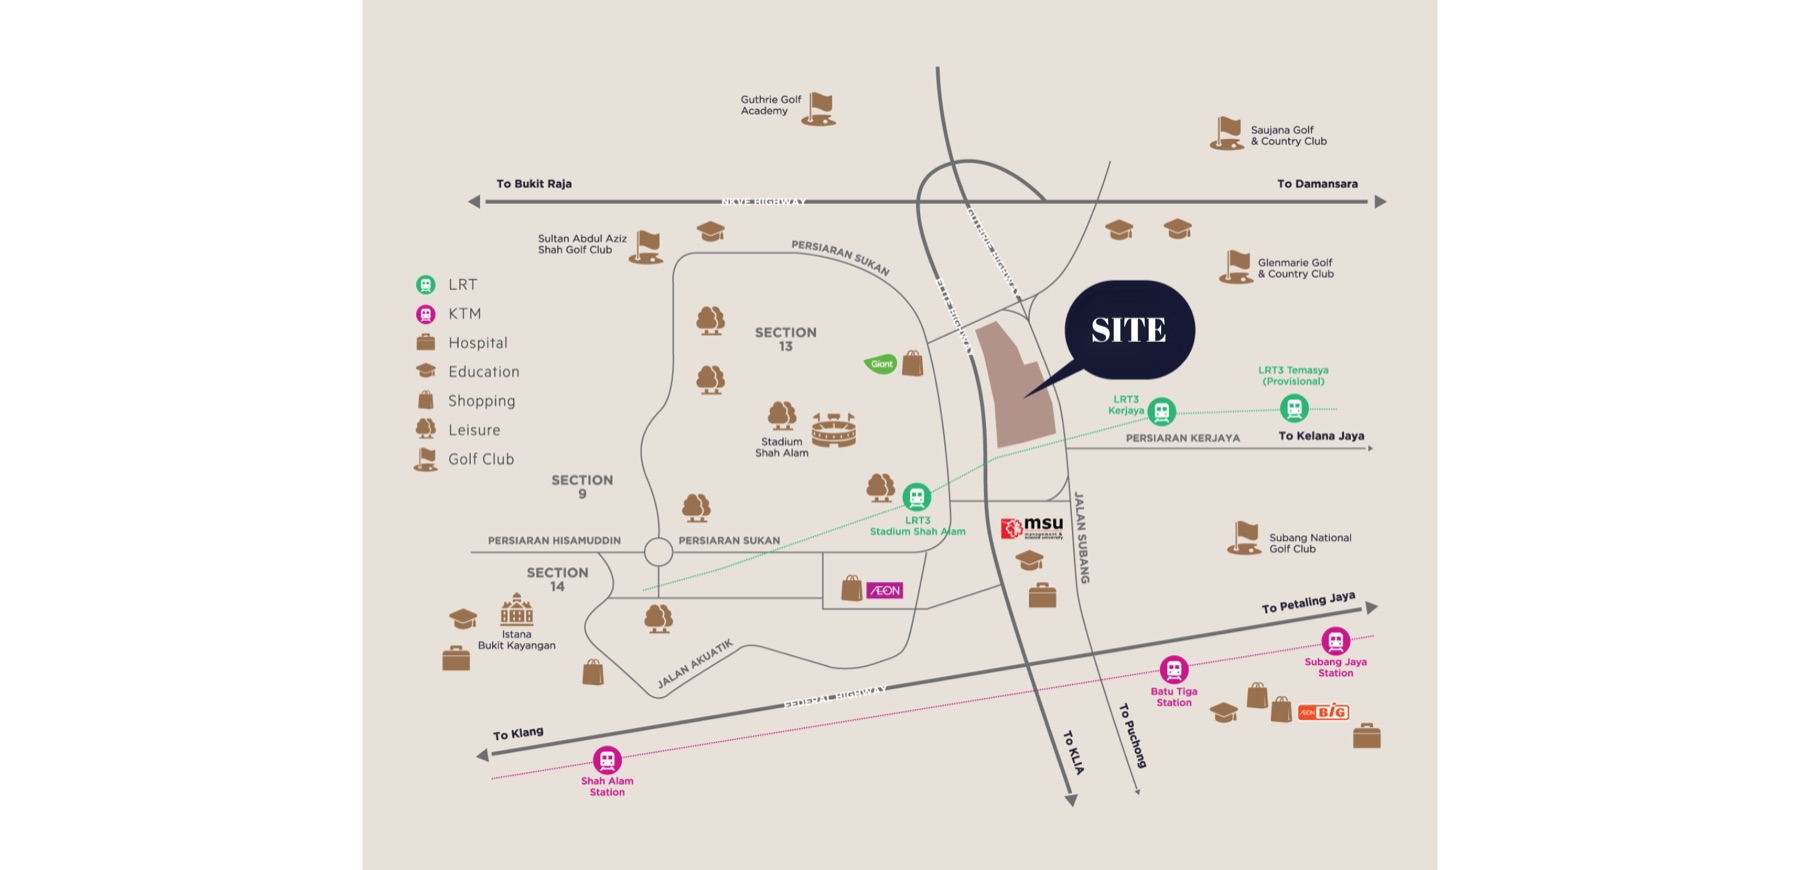
Distances from the site
- Giant Hypermarket750 m
- Shah Alam Extreme Park1.3 km
- Management & Science University1.7 km
- EV Arena Shah Alam1.8 km
- MSU Medical Centre1.9 km
- AEON Mall Shah Alam2.0 km
- Stadium Shah Alam2.2 km
- Stadium Malawati2.3 km
- Tasik D'Kayangan2.8 km
- Sultan Abdul Aziz Shah Golf & CC3.1 km
- UOW Malaysia (KDU Glenmarie)3.5 km
- Glenmarie Golf & Country Club5.3 km
- Sri KDU International School5.5 km
- Avisena Specialist Hospital5.8 km
- NU Empire / Subang Parade6.3 km
- Sime Darby Medical Centre7.1 km
Highway access runs to the Federal Highway, NKVE, Guthrie, ELITE and KESAS. Travel times depend on traffic.
See it for yourself
Visit the Mori Park sales gallery, walk the show unit and see the link-bridge alignment to the station for yourself. We will arrange it at a time that suits you.
Weekdays and weekends. Tell us a day and a rough time and we will confirm it.
The particulars
Bayu @ Mori Park at a glance
Reproduced from the developer's own published e-brochure, including its advertising-permit panel. Licence and permit details may have been renewed since.
- Project
- BAYU @ Mori Park
- Developer
- Mori Park Sdn Bhd 201801002345 (1264358-P), a wholly-owned subsidiary of OSK Property Holdings Berhad
- Address
- Seksyen 13, Shah Alam, Selangor
- Type
- Serviced apartments · transit-oriented development
- Land area
- 3.41 acres
- Storeys
- 36
- Total units
- 841 serviced apartments · 187 flexi suites · 35 lifestyle retail lots
- Unit mix
- Type A 232 · Type B 348 · Type C 145 · Type D 116
- Built-up
- 550 – 958 sq ft (apartments) · 539 – 732 sq ft (flexi suites)
- Car parks
- 1 – 3 per unit
- Tenure
- Leasehold, expiring 11 March 2120
- Rail
- LRT3 Stadium Shah Alam — 700 m, pedestrian link bridge proposed
- Bumiputera discount
- 10% on Types B, C and D
- Approving authority
- Majlis Bandaraya Shah Alam
- Developer licence
- 30670/01-2029/0012(A), valid 09/01/2024 – 08/01/2029
- Advertising permit
- 30670-2/04-2028/0267(N)-(S), valid 07/04/2025 – 06/04/2028
- Expected completion
- May 2029
Development information can be checked at teduh.kpkt.gov.my. Bayu and Tamu are separate releases within the same Mori Park masterplan and some figures overlap — confirm which phase a quoted number belongs to.
Register your interest
Price list, plans and availability
Mori Park is released in stages, so the honest answer to “what is left” changes month to month. Tell us which layout you are looking at and we will send the current position.
- Current price list and any package on offer
- All four apartment plans and the flexi suite plans
- Whether the Mampu Milik allocation or the 10% Bumiputera discount applies to you
- A show unit appointment at the Mori Park sales gallery
- Handled by licensed negotiators at Nexsgen Realty (E(1)1914)
- No fee charged to you, at any point