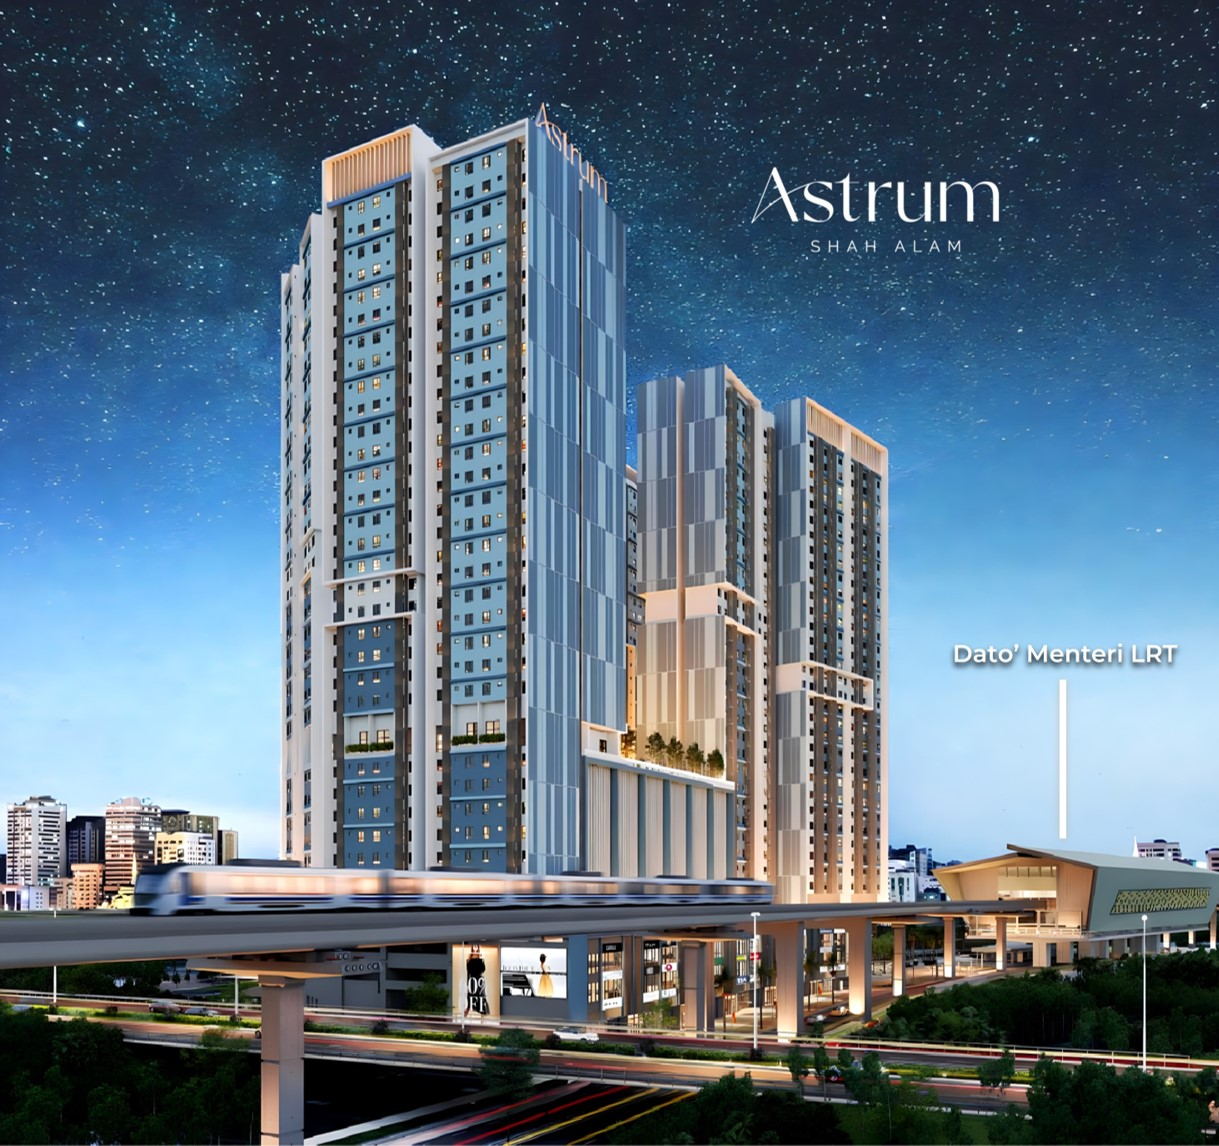
Astrum Residences
The LRT station is part of the address
Dato' Menteri LRT3 · Seksyen 14, Shah Alam, Selangor
The development
A station, a high street and 1,252 homes on one title
Plenty of launches call themselves transit-linked and mean a ten-minute walk along a road with no pavement. Astrum is the other kind: the station, the retail street and the three towers were drawn as one development on one 3.47-acre site.
Sheltered walk to the LRT
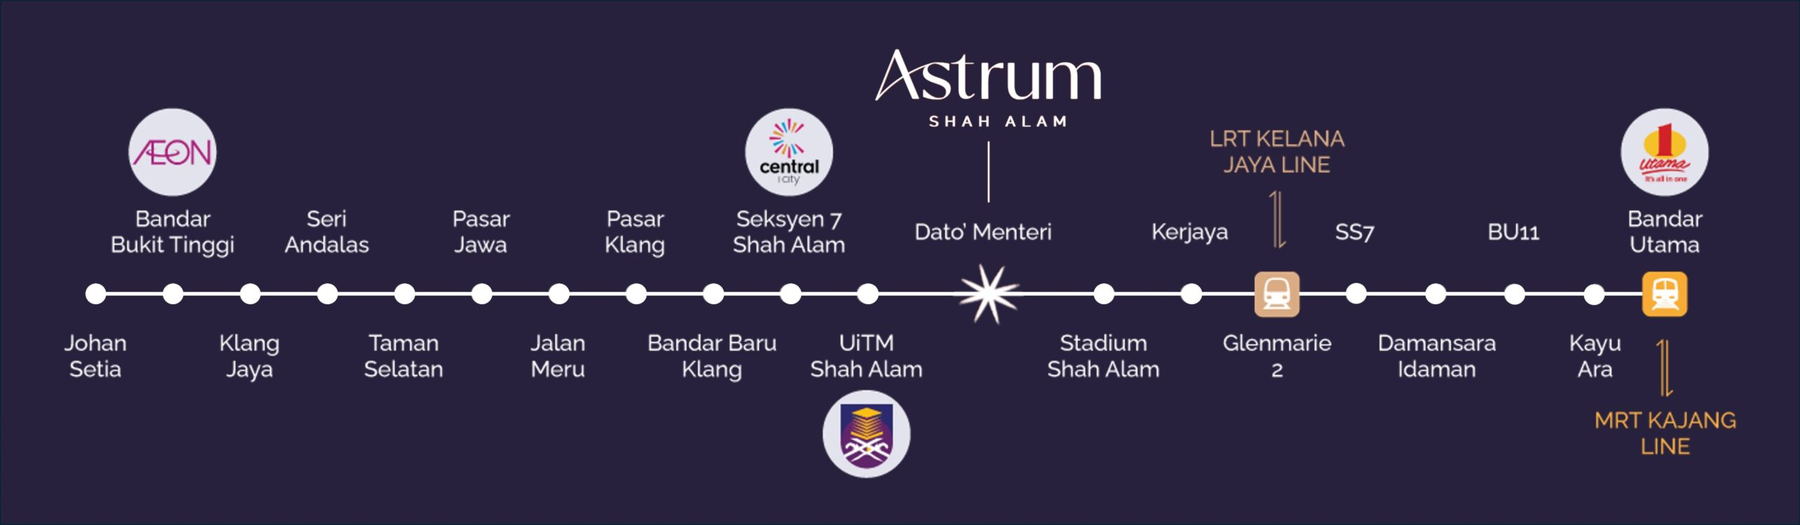
Dato' Menteri station on the LRT3 Shah Alam Line is at the doorstep, and the walkway to it is covered for its whole length — which is what makes leaving the car at home realistic.
Integrated, not adjacent
The homes, the retail street and the station belong to one development rather than three parcels scattered across the neighbourhood.
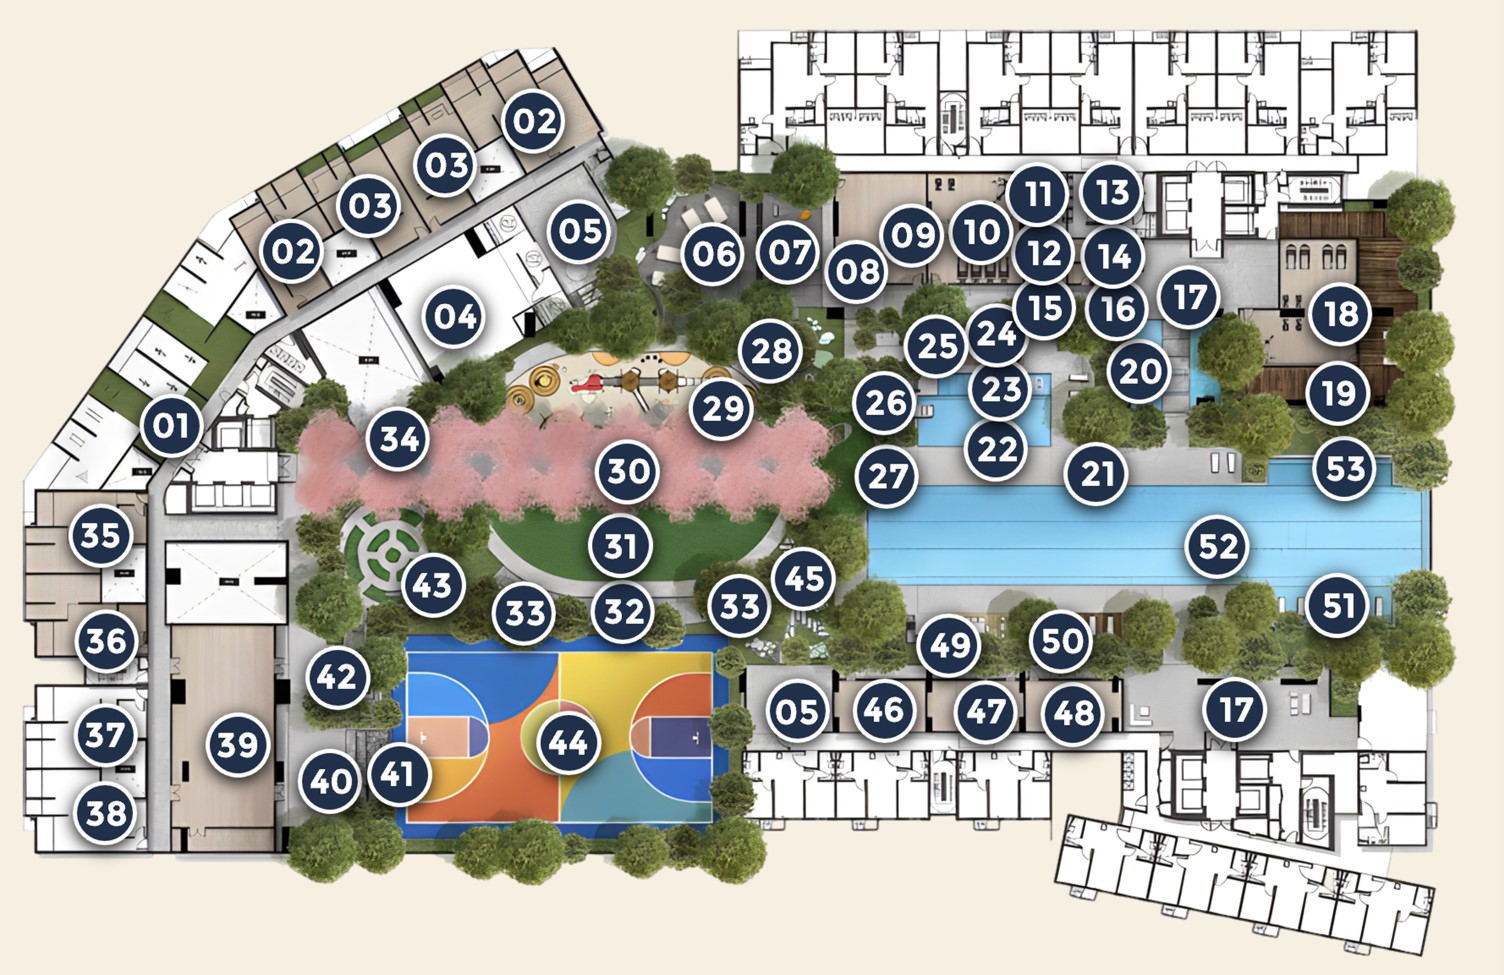
53 facilities, six zones
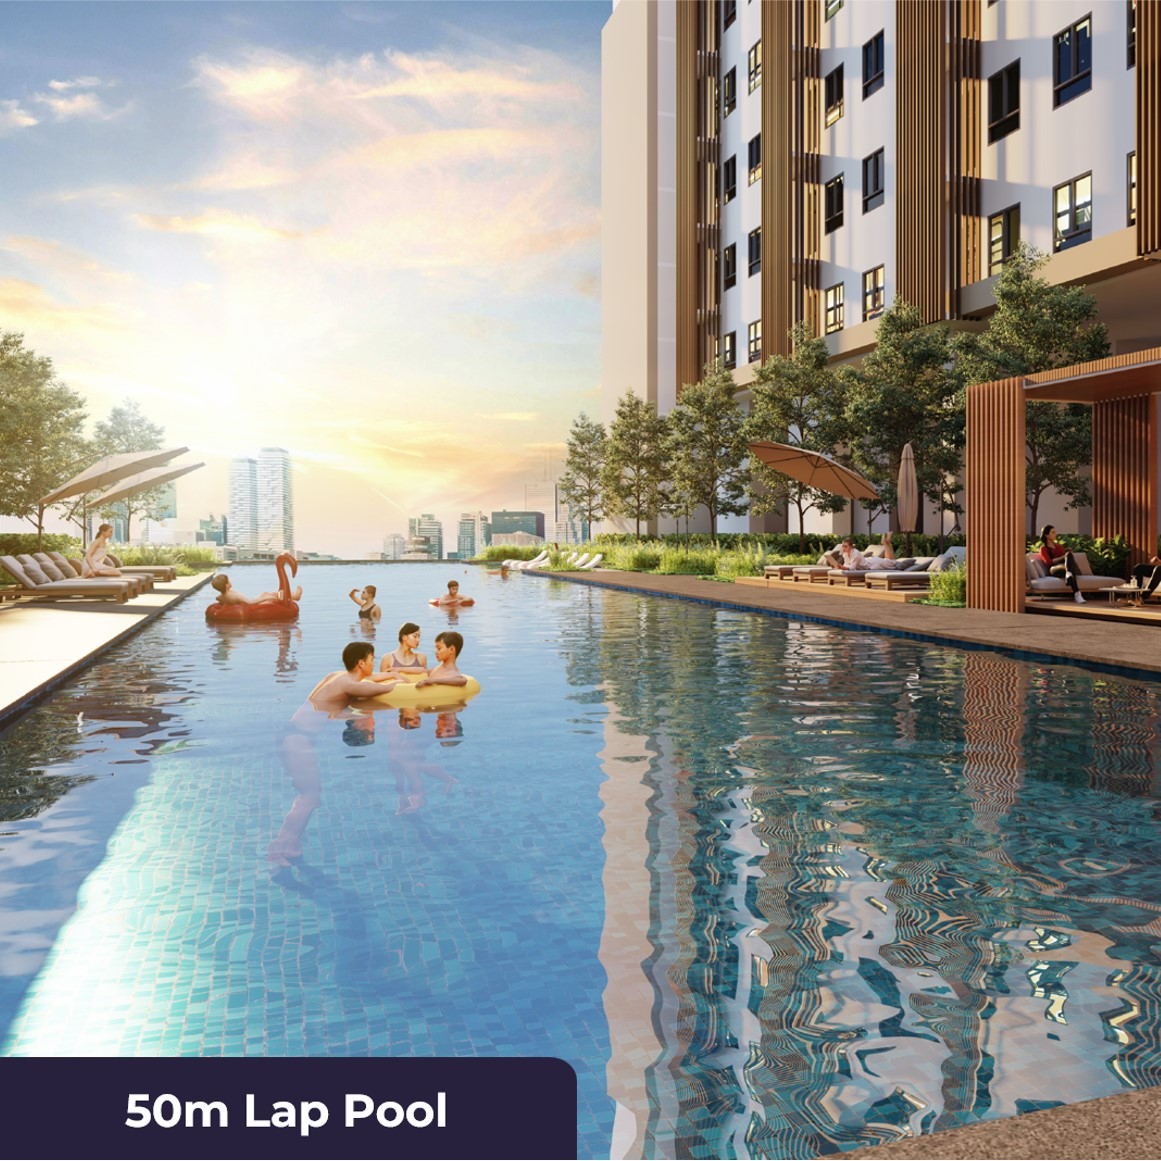
A 50m lap pool, two gyms, saunas, a futsal court, party and baking rooms, and a landscaped park deck — divided so the loud uses and the quiet ones are not sharing a floor.
Dual-key on selected types
The two-bedroom is configured as a dual key, so one half can be let while you live in the other, or parents get a door that actually closes.
14th Avenue
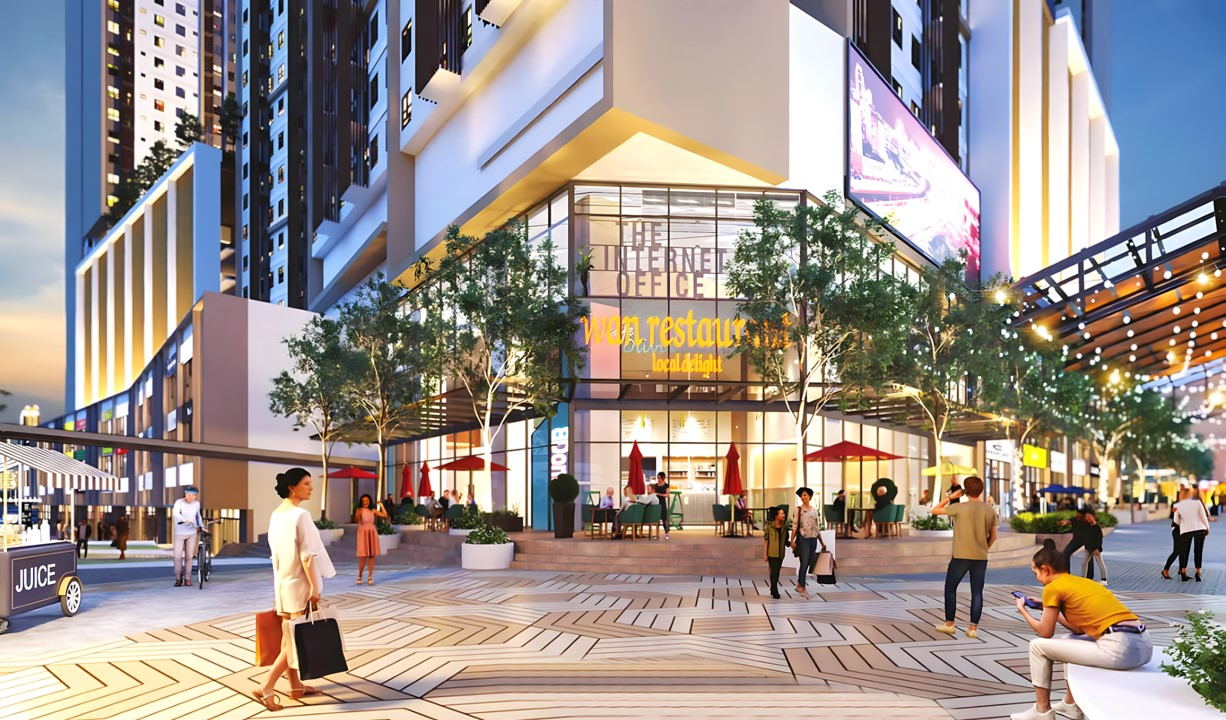
The high street downstairs
14th Avenue is the retail layer of the development — a street-level boulevard rather than an enclosed mall, built as the shared ground between the three towers and the station.
What runs along it
- Eatery Boulevard — the dining strip along the street itself
- Central Hub — the gathering space at the middle of the run
- Co-Working Office — desk space without the commute to one
- Fresh Market — the daily grocery run, downstairs
- Bazaar — rotating stalls and weekend trade
The homes
Five layouts, 570 to 1,065 square feet
A dual-key two-bedroom at the entry, a compact three-bedroom above it, two larger three-bedrooms with a bathroom each, and a four-bedroom. All leasehold.
Type A
4 Bedrooms · 3 Bathrooms
The four-bedroom plan, and the one to look at if you need a real room for each child rather than a study doing double duty.
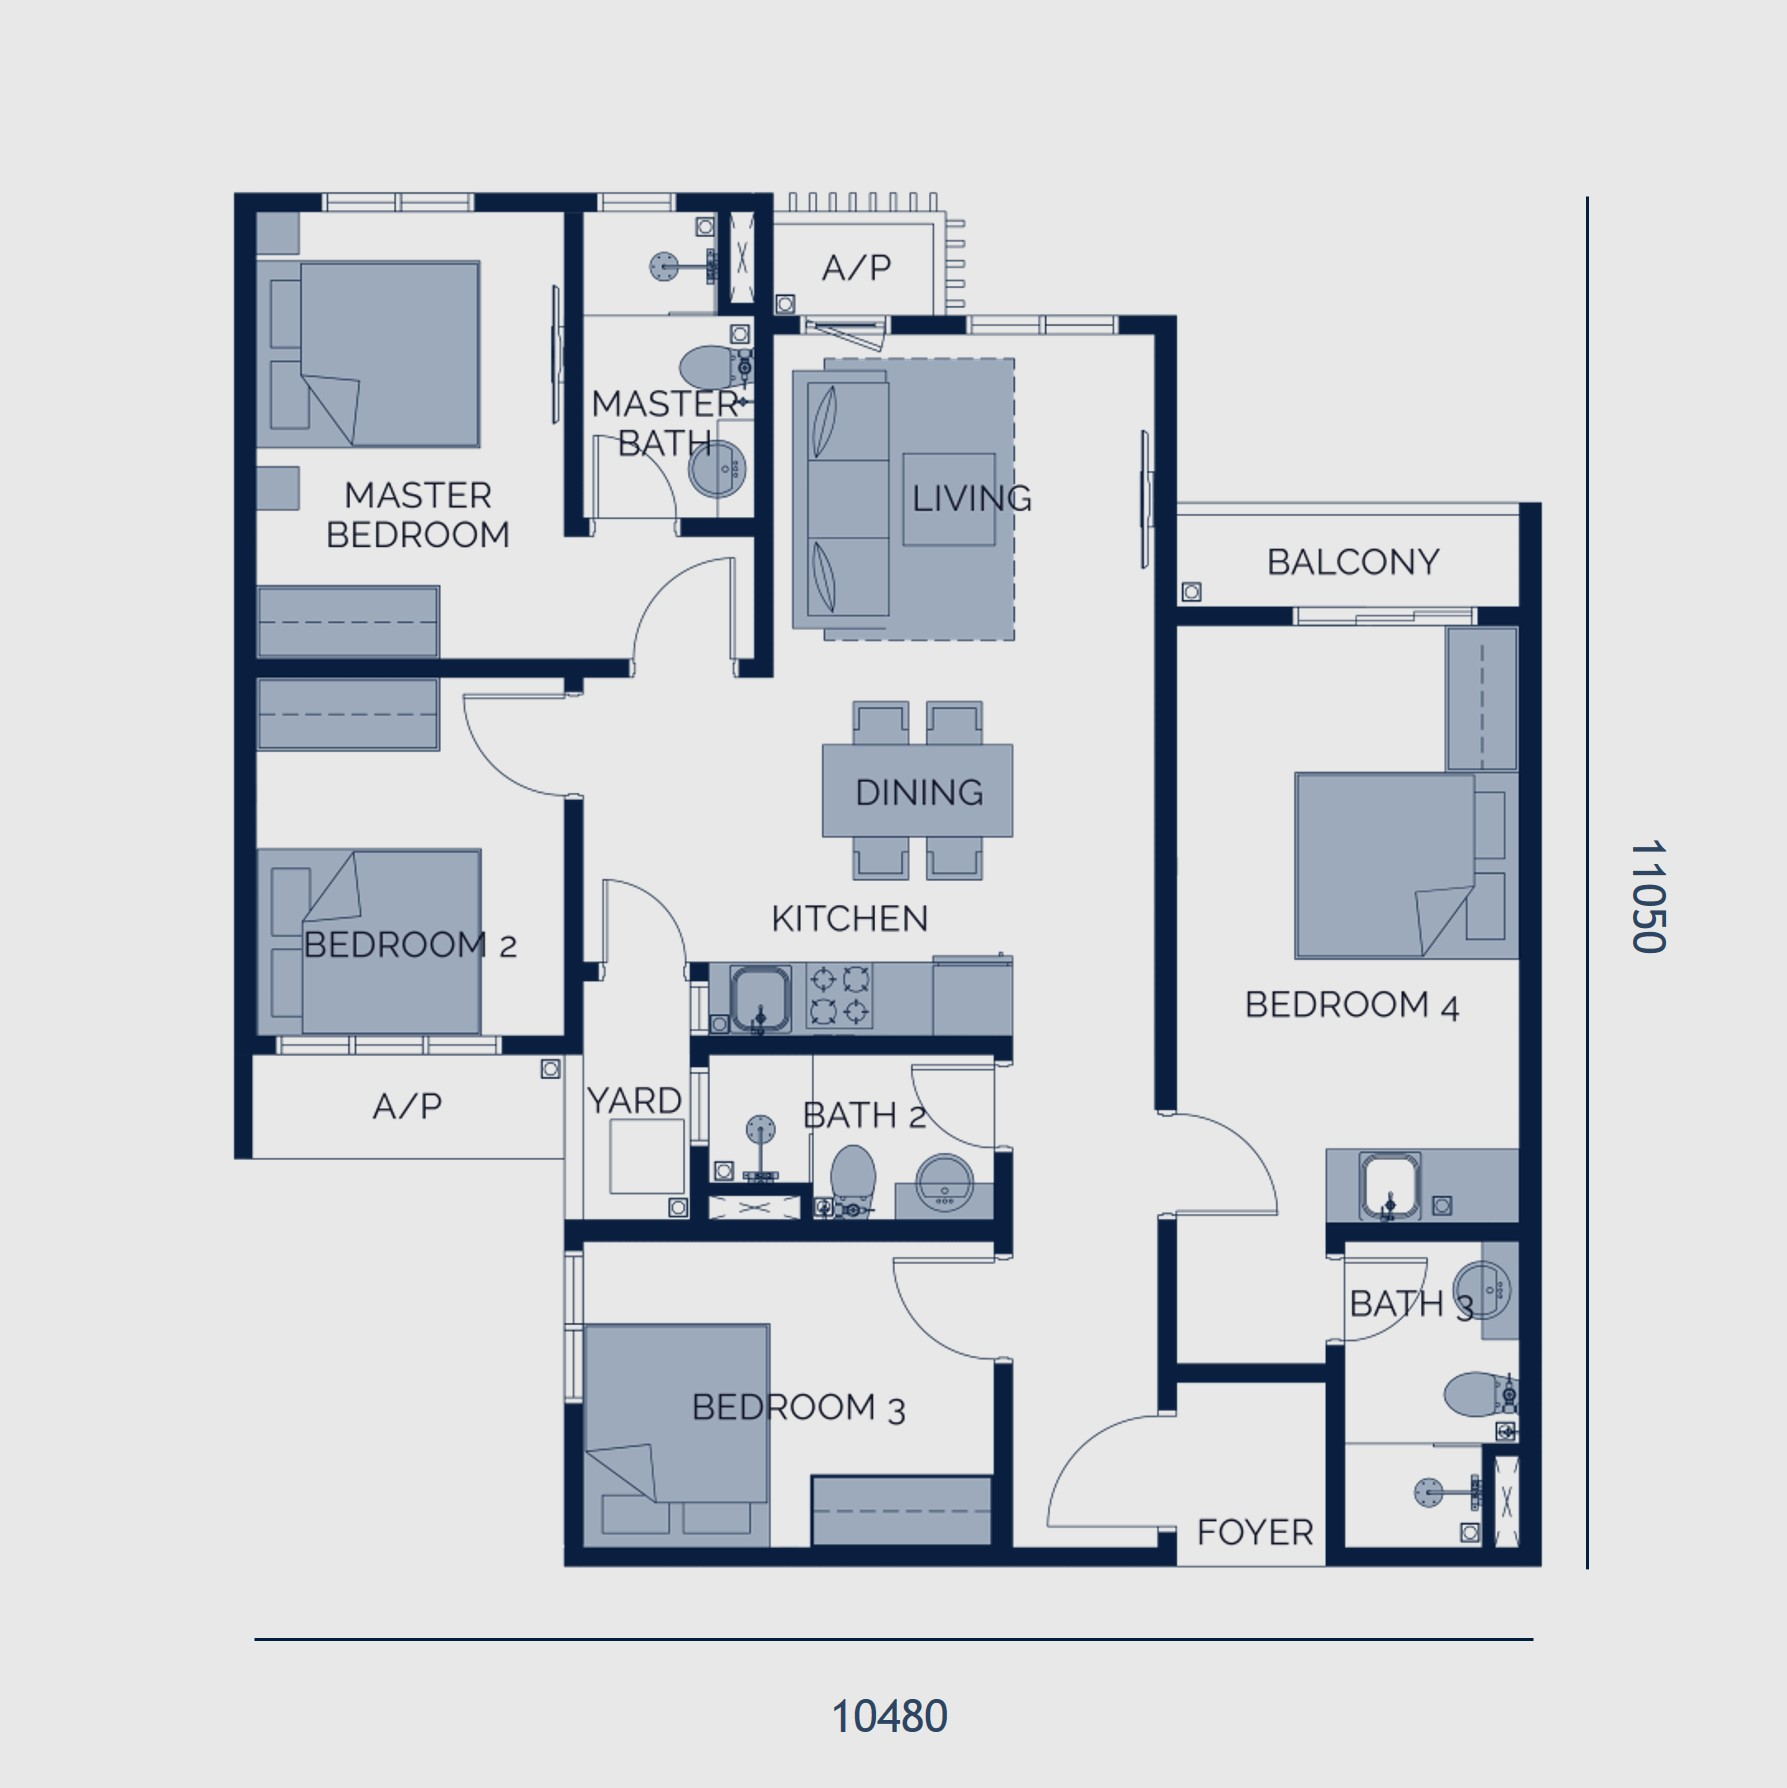 Type A · 1,054 sq ft — tap to enlarge
Type B
3 Bedrooms · 2 Bathrooms
The compact three-bedroom — the entry point into a family-sized layout here, with a yard off the kitchen and an air-well position for each bedroom.
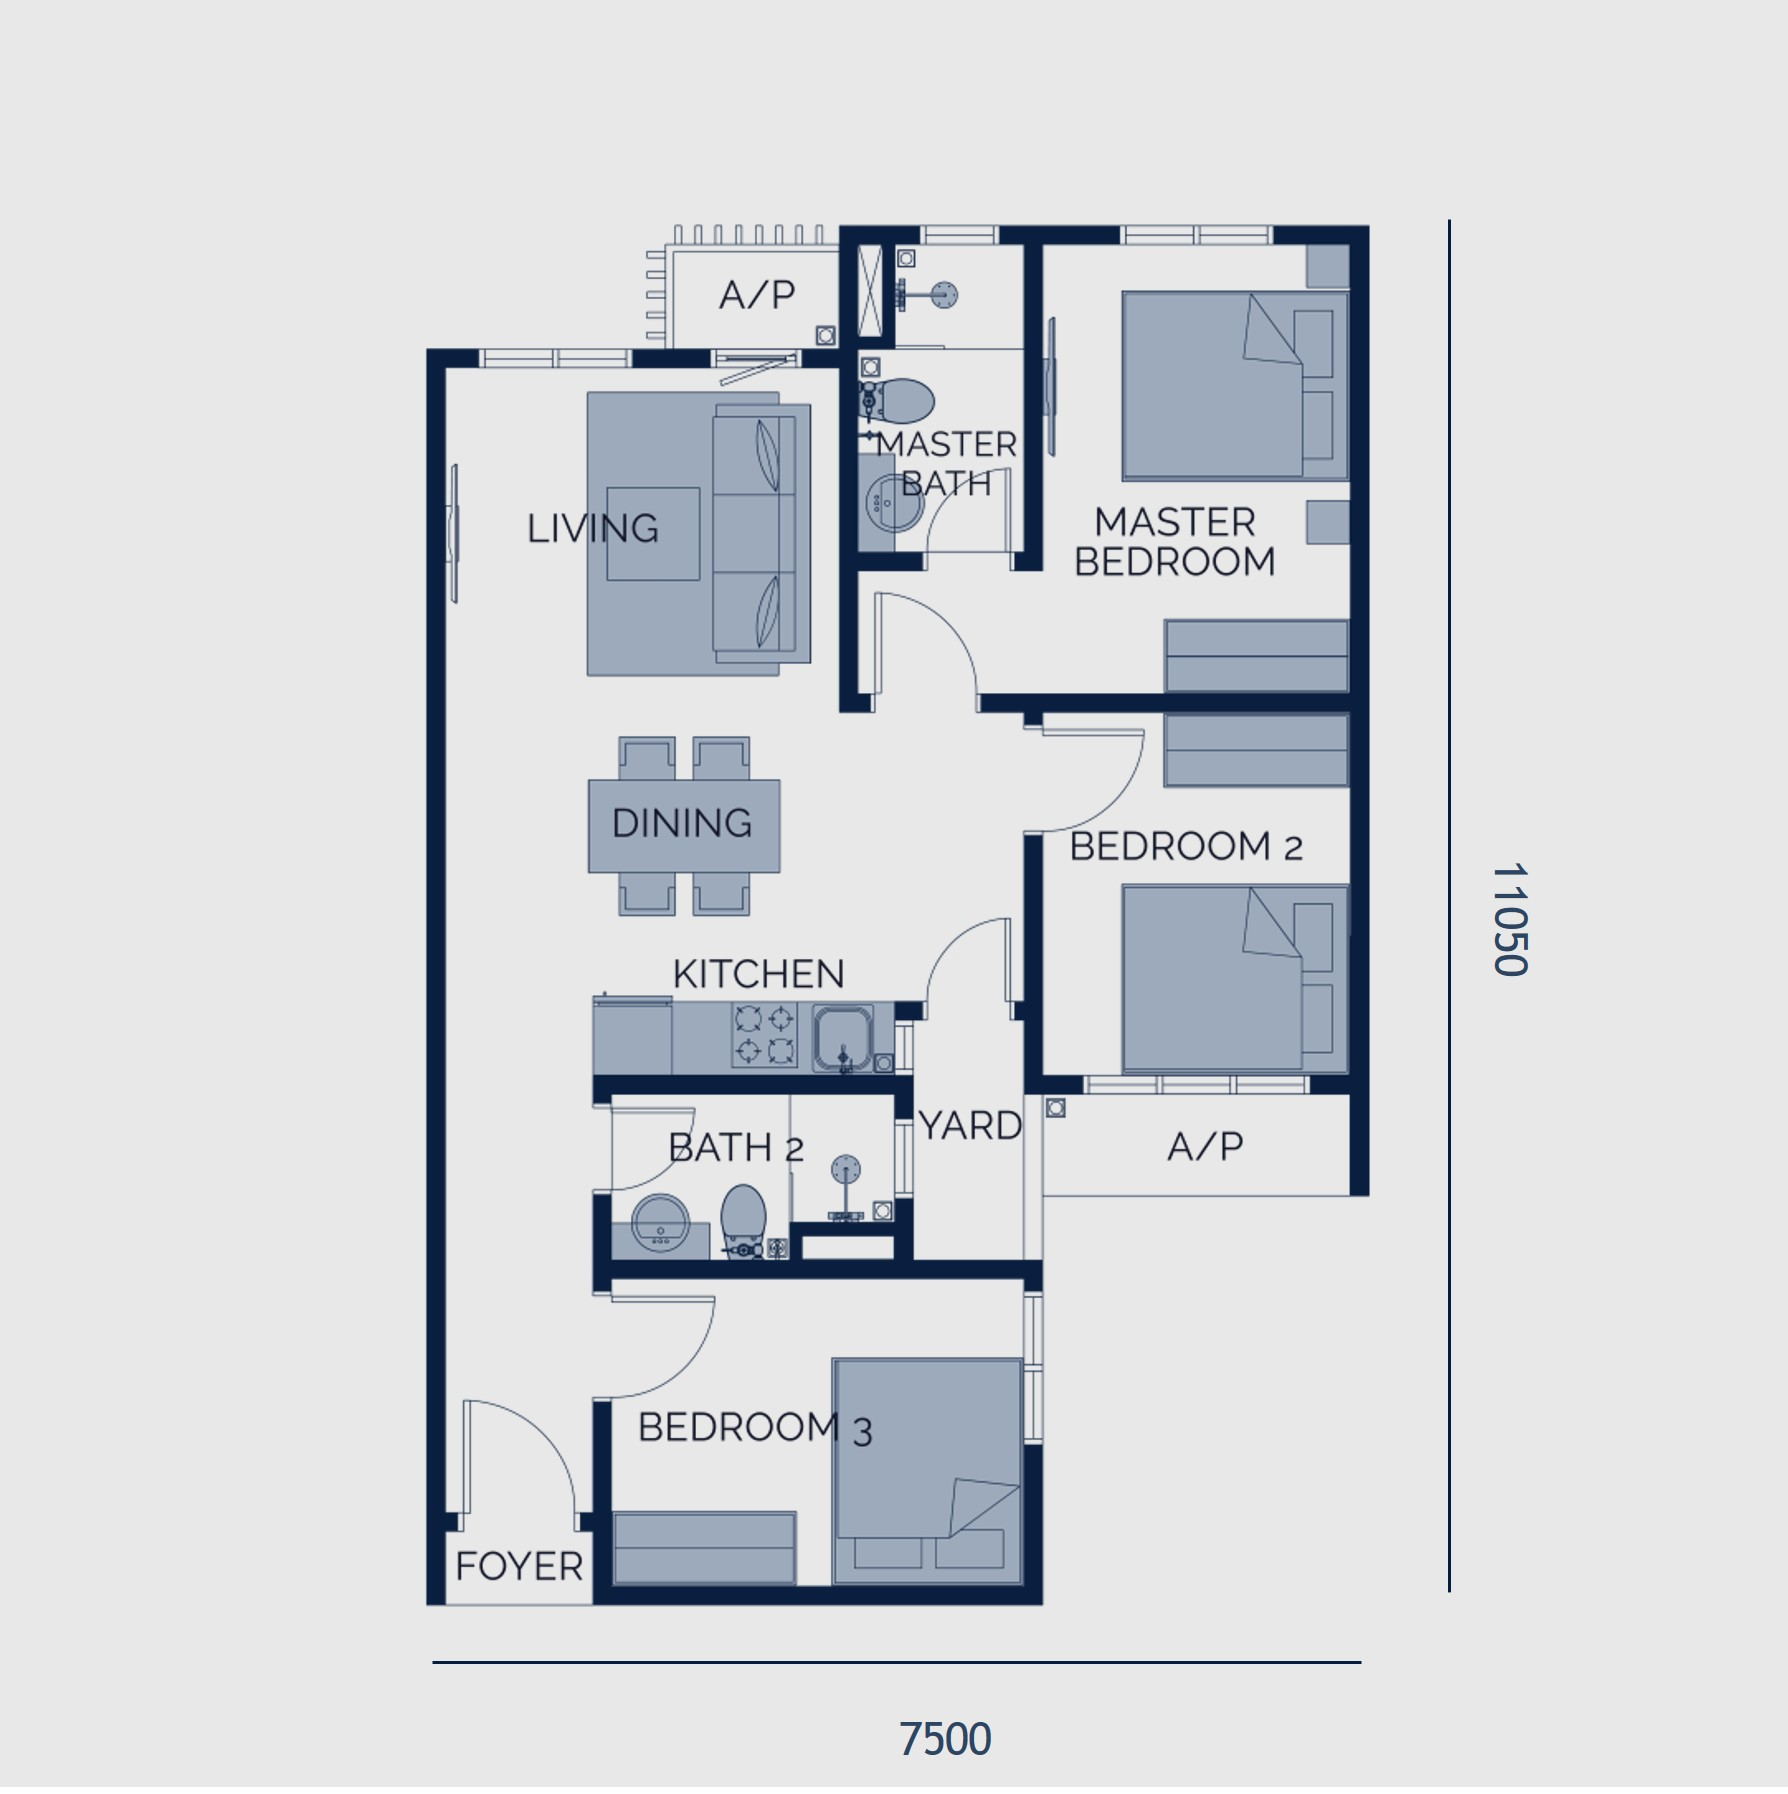 Type B · 775 sq ft — tap to enlarge
Type C
3 Bedrooms · 3 Bathrooms
The same footprint as Type A but arranged as three bedrooms with three bathrooms — more room per bedroom, and nobody sharing.
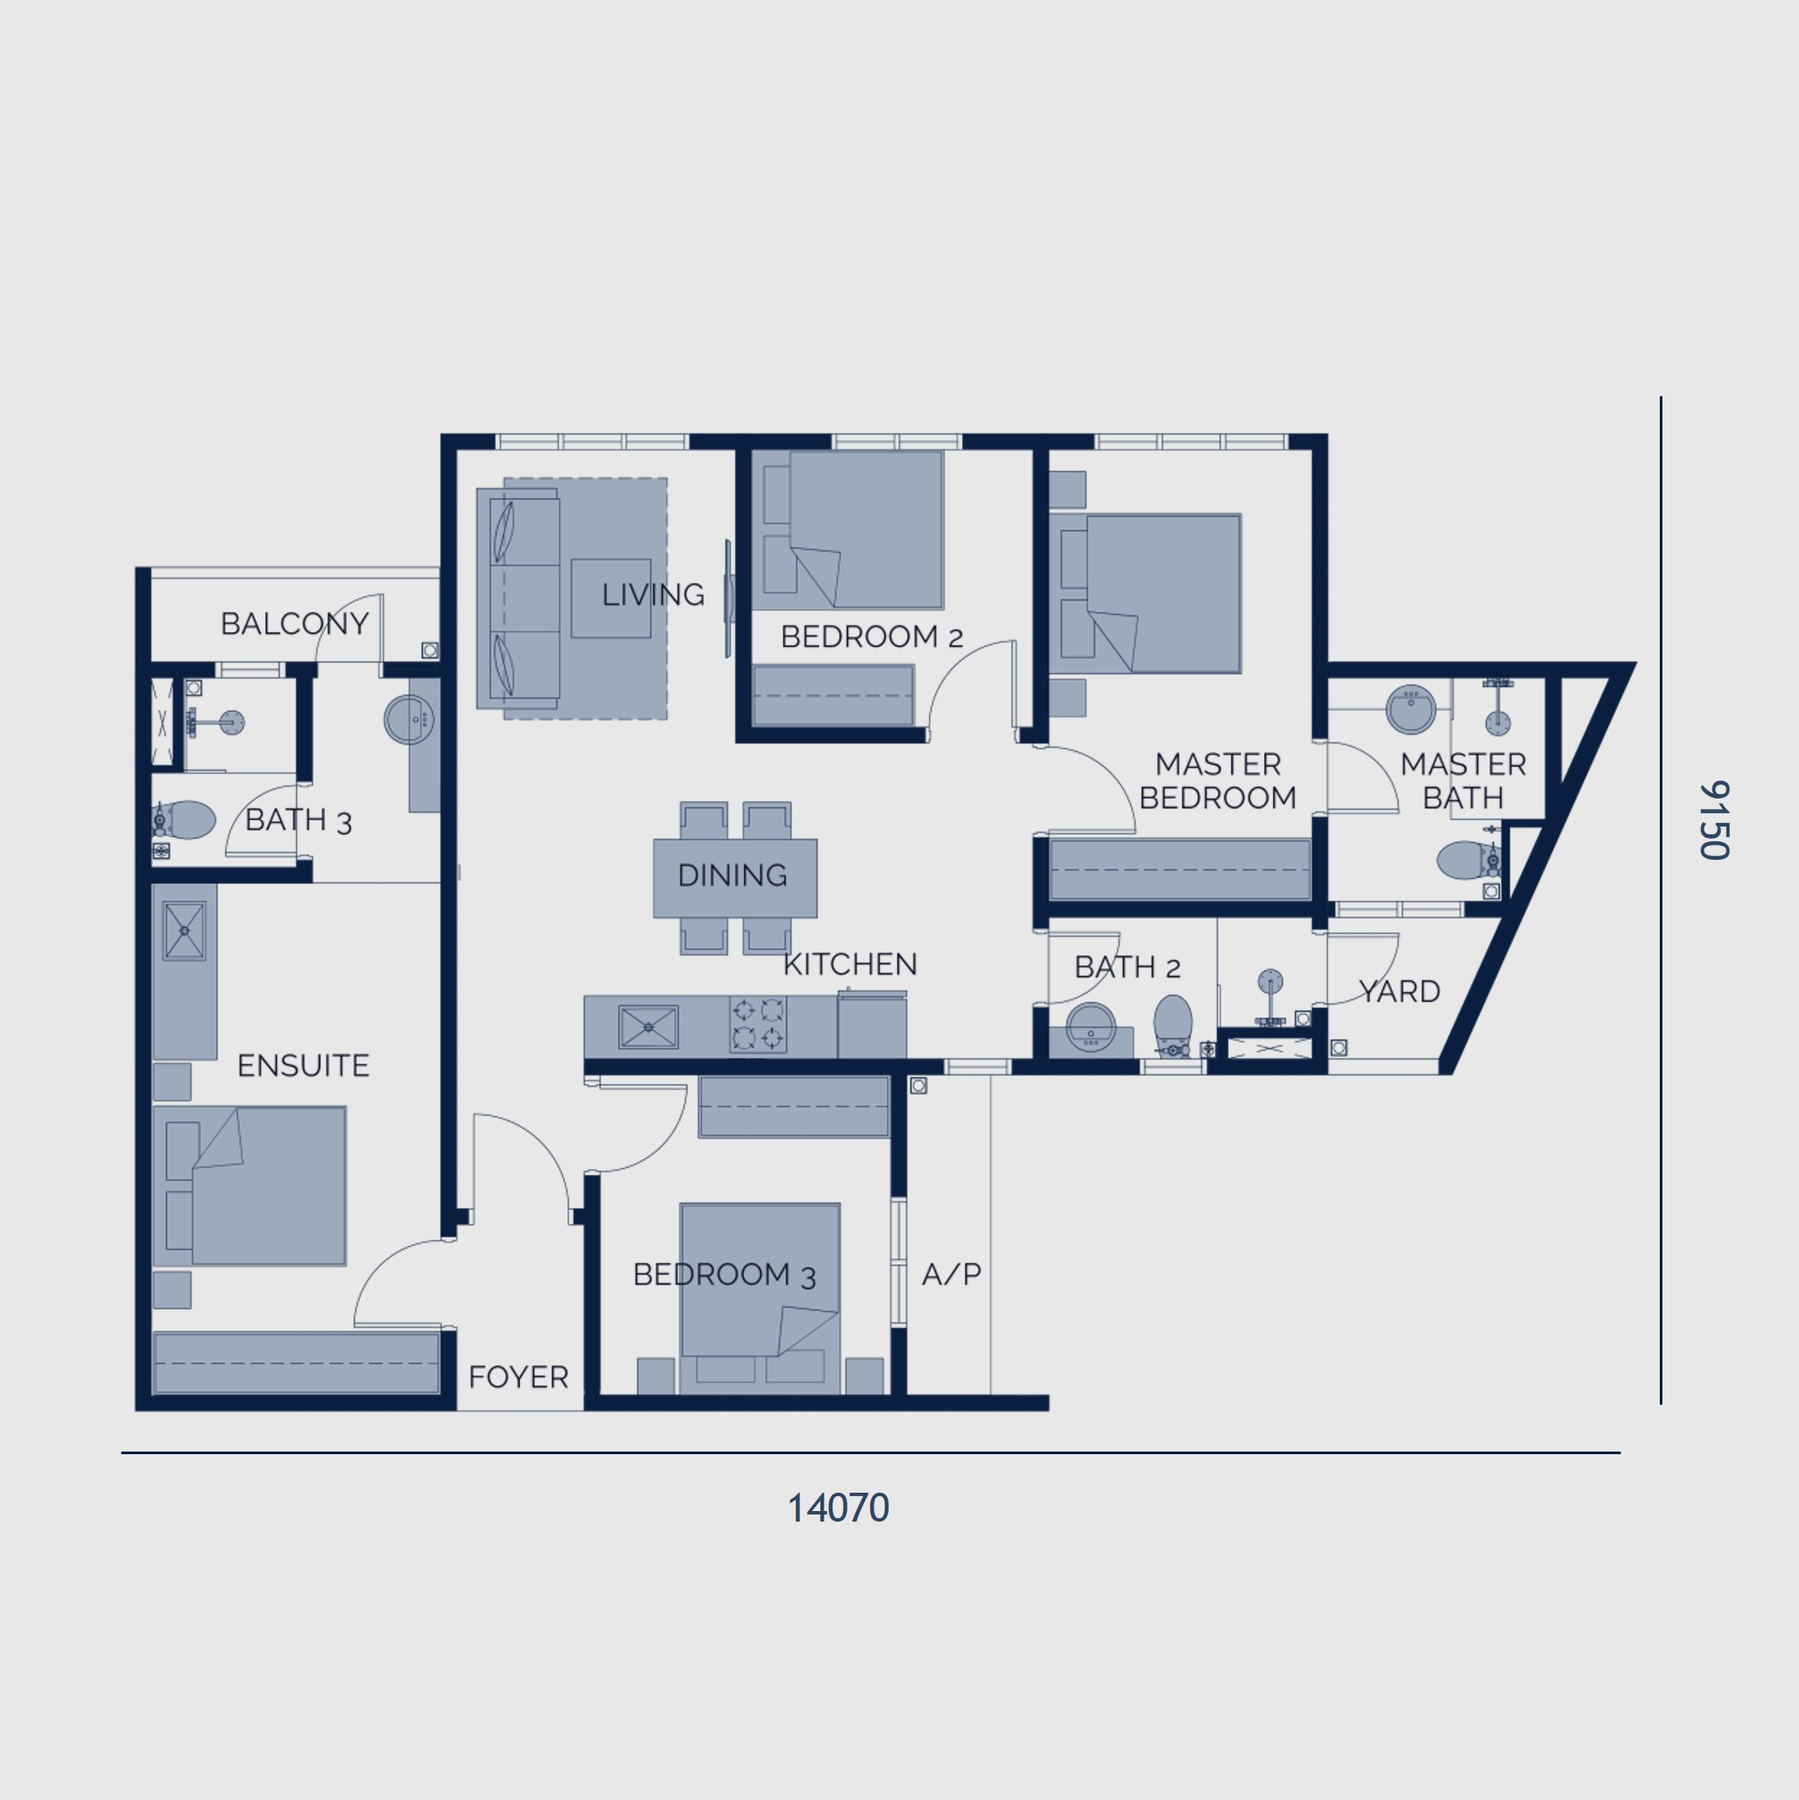 Type C · 1,054 sq ft — tap to enlarge
Type D
3 Bedrooms · 3 Bathrooms
The largest plan in the range at 1,065 sq ft, again three bedrooms with three bathrooms. Worth putting side by side with Type C before you decide — the difference is in the proportions, not the count.
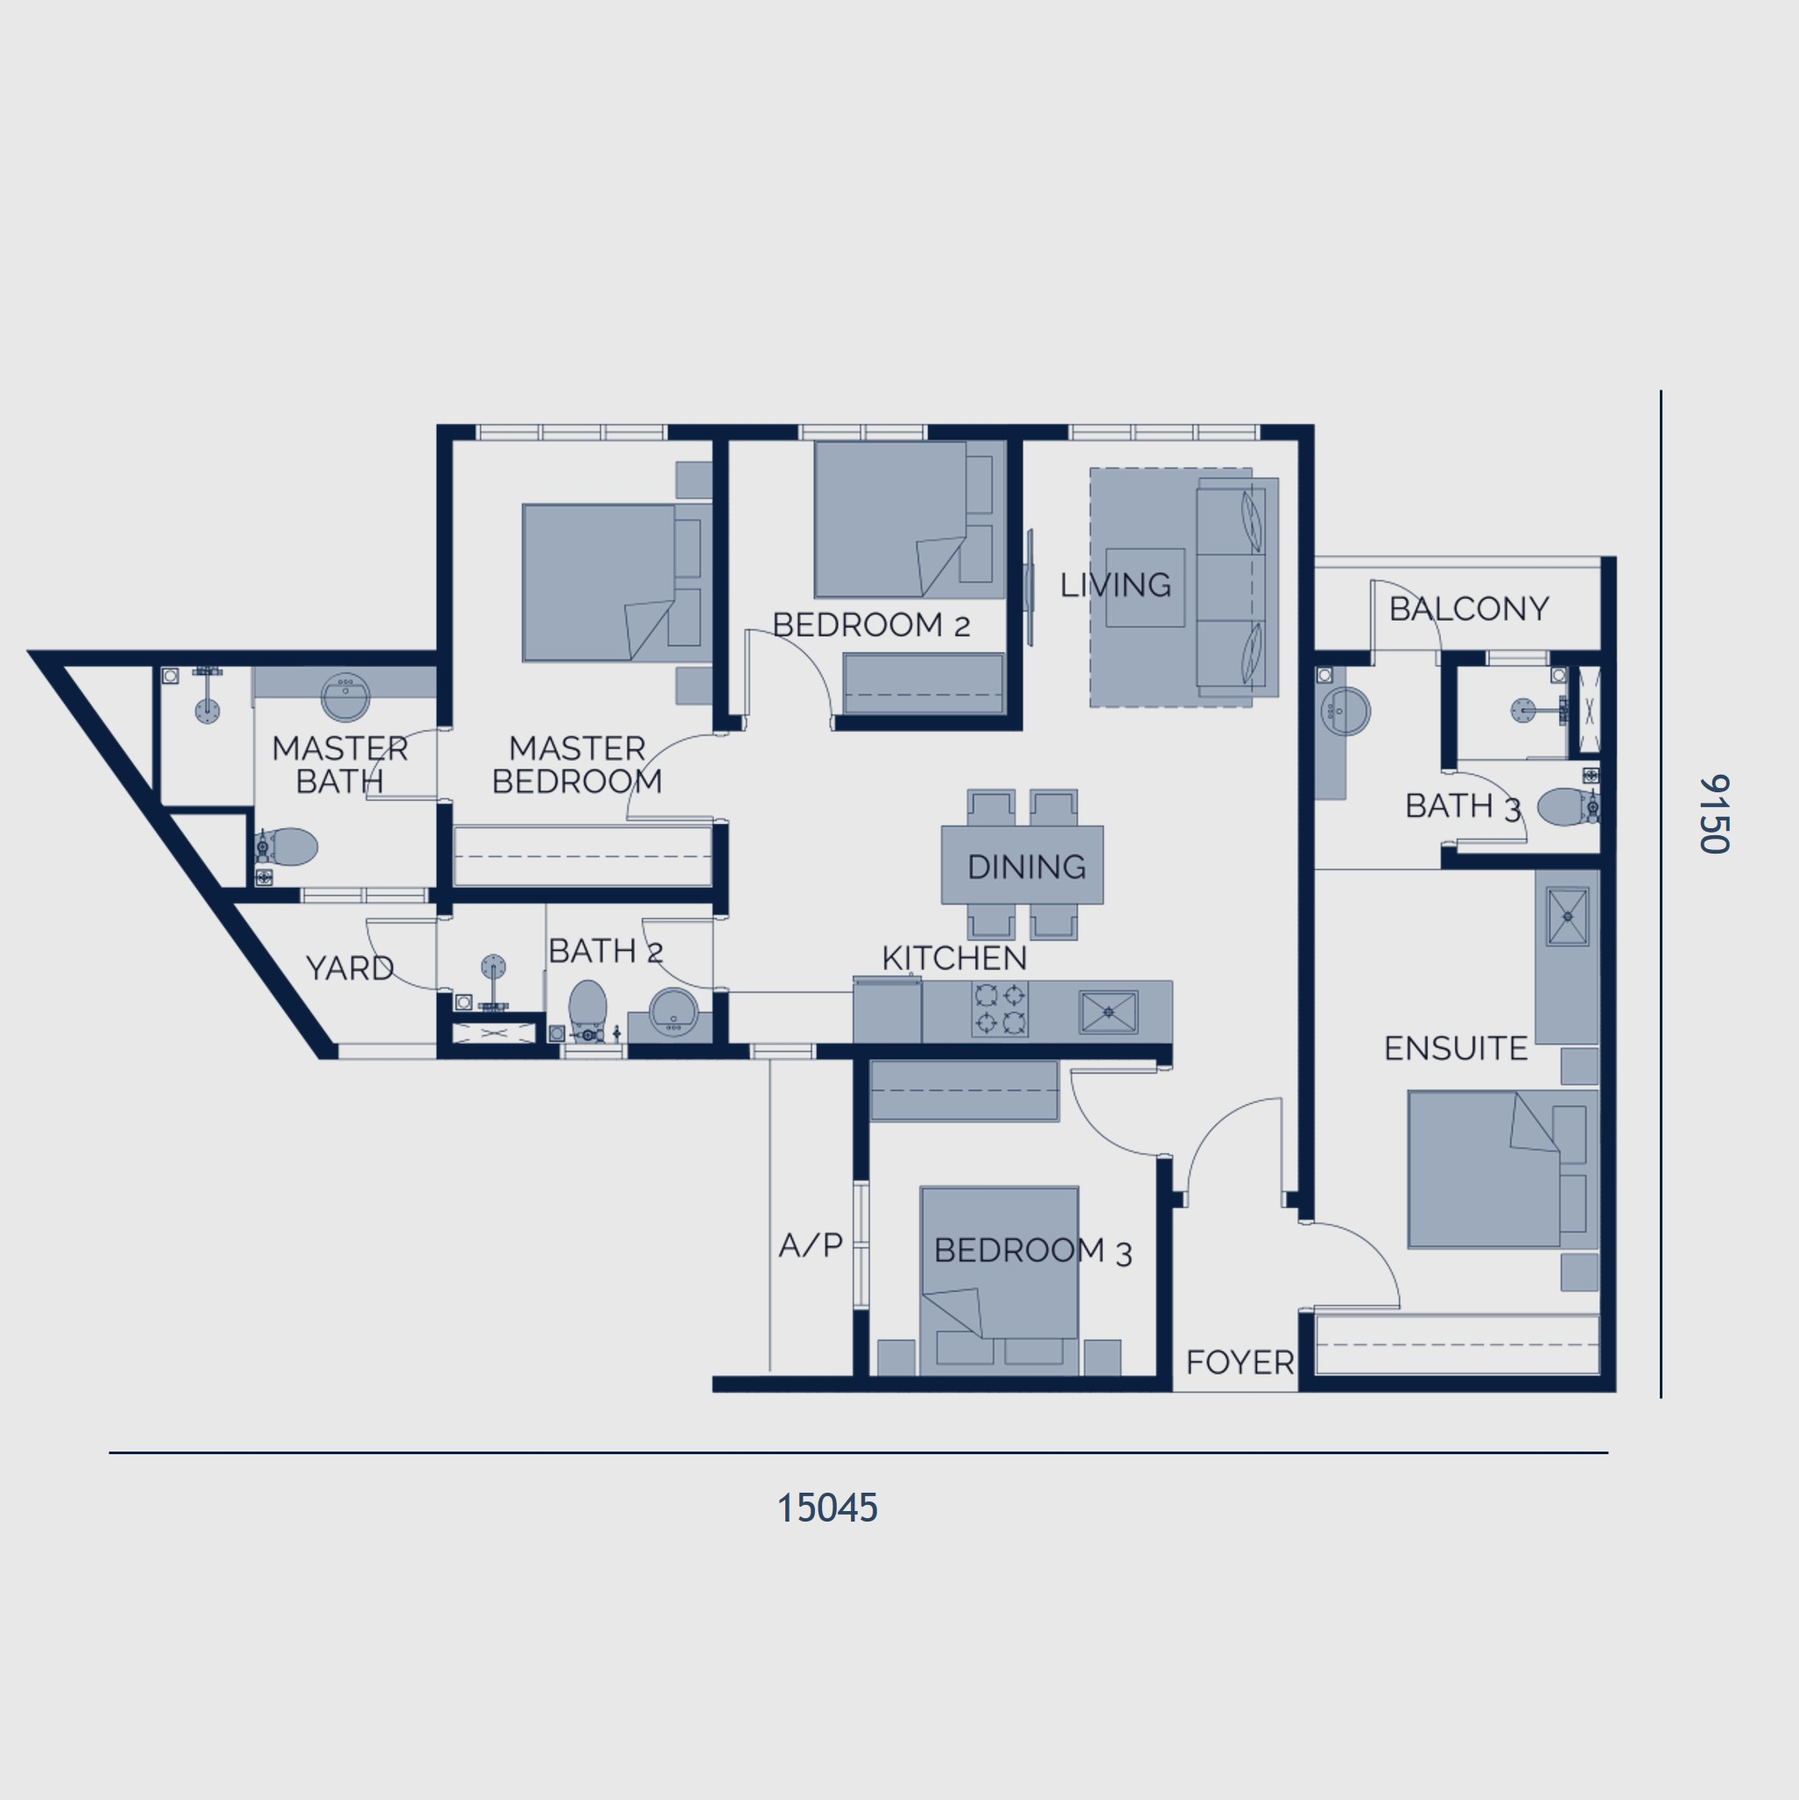 Type D · 1,065 sq ft — tap to enlarge
Type E
2 Bedrooms · 2 Bathrooms
The two-bedroom, laid out as a dual key. Both bedrooms have their own bathroom and the two halves work independently, which is what makes letting one side realistic. It is also the lowest entry into the development.
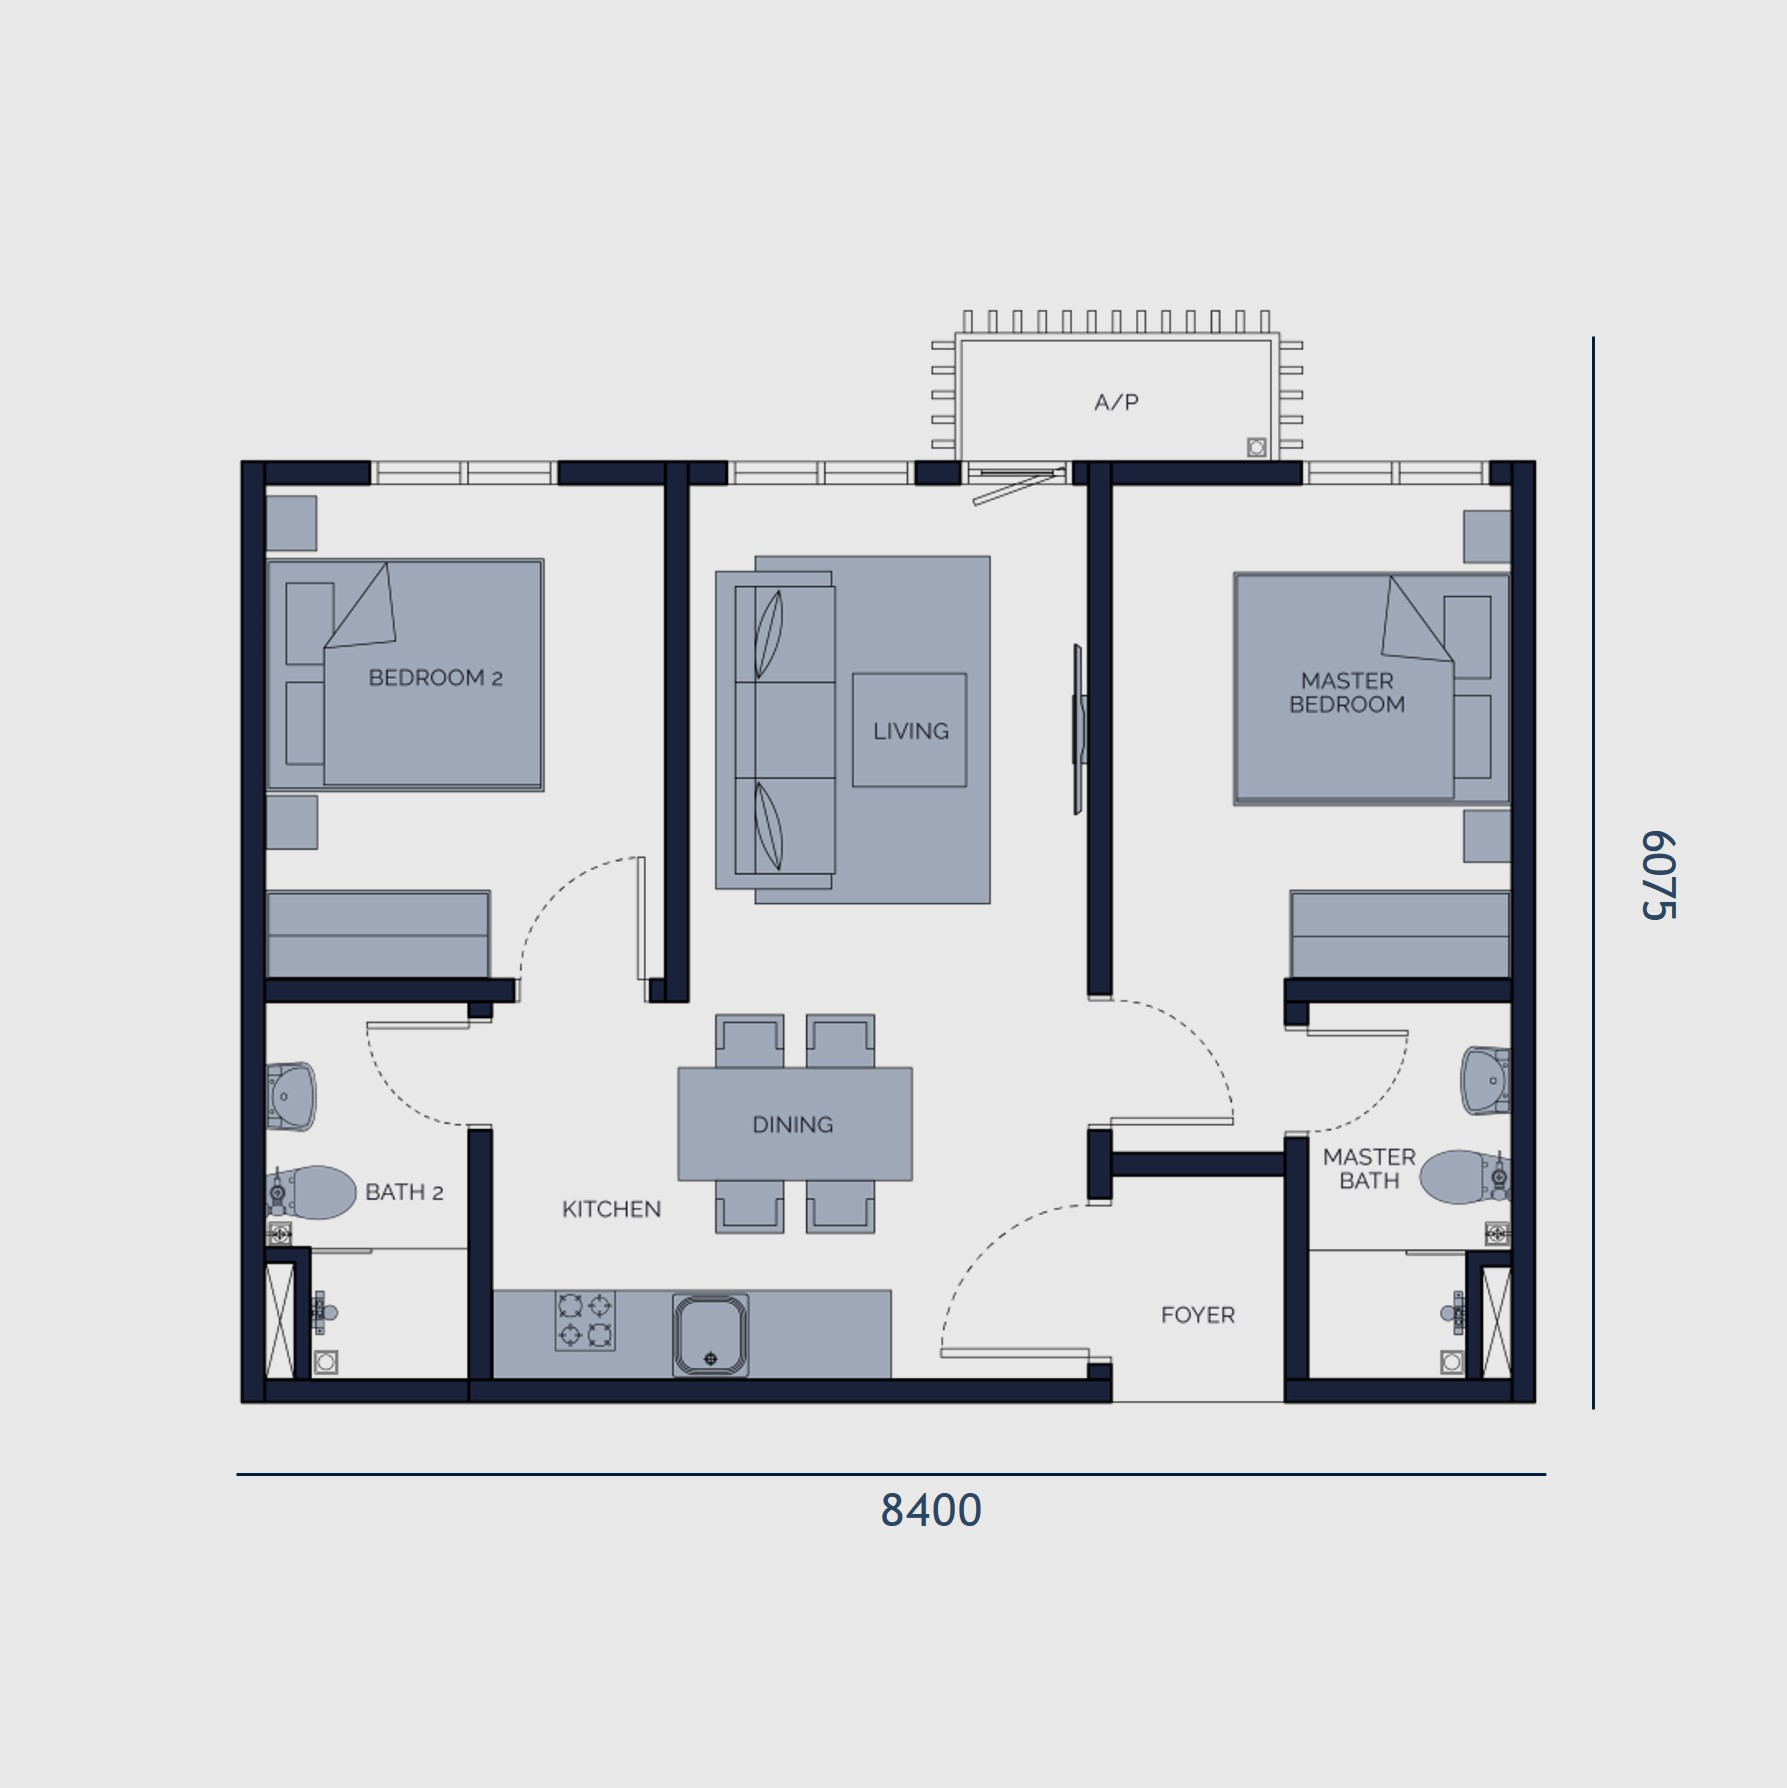 Type E · 570 sq ft — tap to enlarge
Want the full-resolution plans?
We will send all five floor plans, the current price list and the unit positions that are genuinely still open — usually within the hour.
Sizes and layouts are indicative and subject to the developer's final plans. The definitive plan for your unit is the one attached to the Sale and Purchase Agreement.
The facilities
Fifty-three of them, across six zones
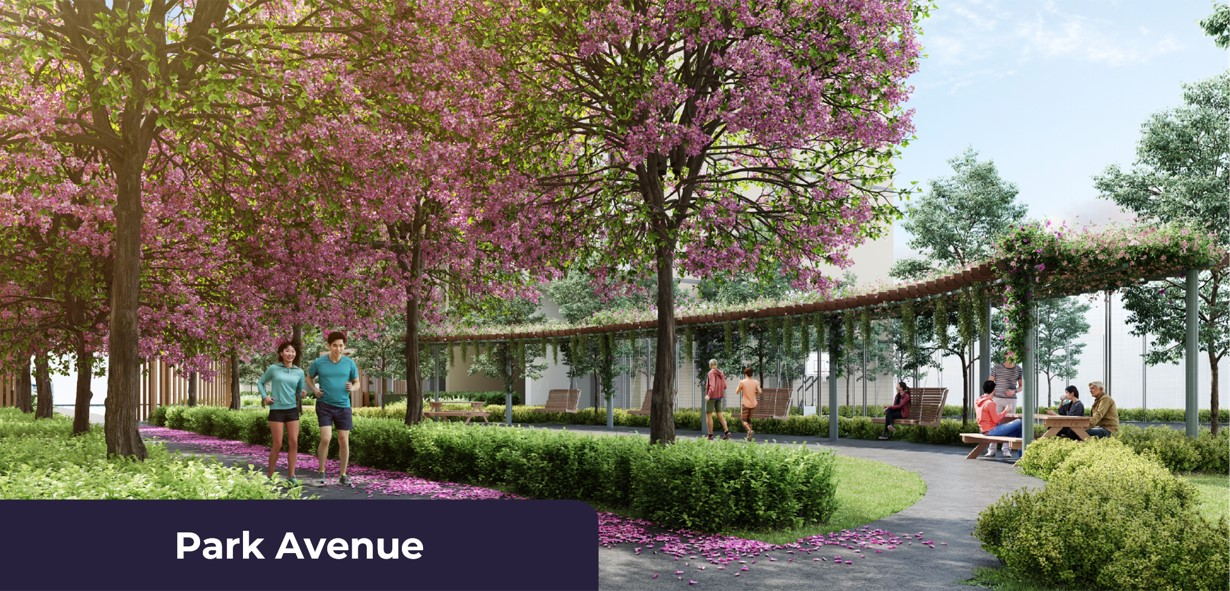
The podium deck is organised into six zones rather than one undifferentiated floor, so the futsal court and the reading room are not neighbours.
Leisure & Recreation Park
14 facilities
- Hammock Garden
- Chillax Terrace
- Feature Pavilion
- Garden Terrace
- Kids' Playground
- Park Avenue
- Play Lawn
- Trellis with Swing
- Picnic Terrace
- Herbs Garden
- Stepped Seating
- Alcove & Fire Pit
- Reflexology Path
- Zen Garden
Splash Park
11 facilities
- 50m Lap Pool
- Shallow Lounge Pool
- Children's Pool
- Kid's Pool Slide
- Bubbler Pool
- Jacuzzi
- Pool Deck
- Sun Deck
- Poolside Pavilion
- Pool Shower
- Reflective Pond
Rejuvenate & Fitness
11 facilities
- Smart Gym
- Gym (M)
- Gym (F)
- Semi-Outdoor Fitness
- Yoga & Meditation Deck
- Sauna (M)
- Sauna (F)
- Anti-Oxidant Room (M)
- Anti-Oxidant Room (F)
- Changing Room (M)
- Changing Room (F)
Socialise & Event
10 facilities
- Co-Working / Lounge
- Reading / Study Room
- Open Lounge
- Lobby Lounge
- Party Room
- Party Terrace
- Baking Room
- Multi-Purpose Hall
- BBQ Pavilion
- Surau
Entertainment
4 facilities
- Outdoor Movie Wall
- Games Room
- Dance Room
- Karaoke Room
Sport & Training
3 facilities
- Futsal / Basketball / Takraw Court
- Table Tennis Room
- Pool Table Room
The location
On the LRT3, in the middle of an established Shah Alam
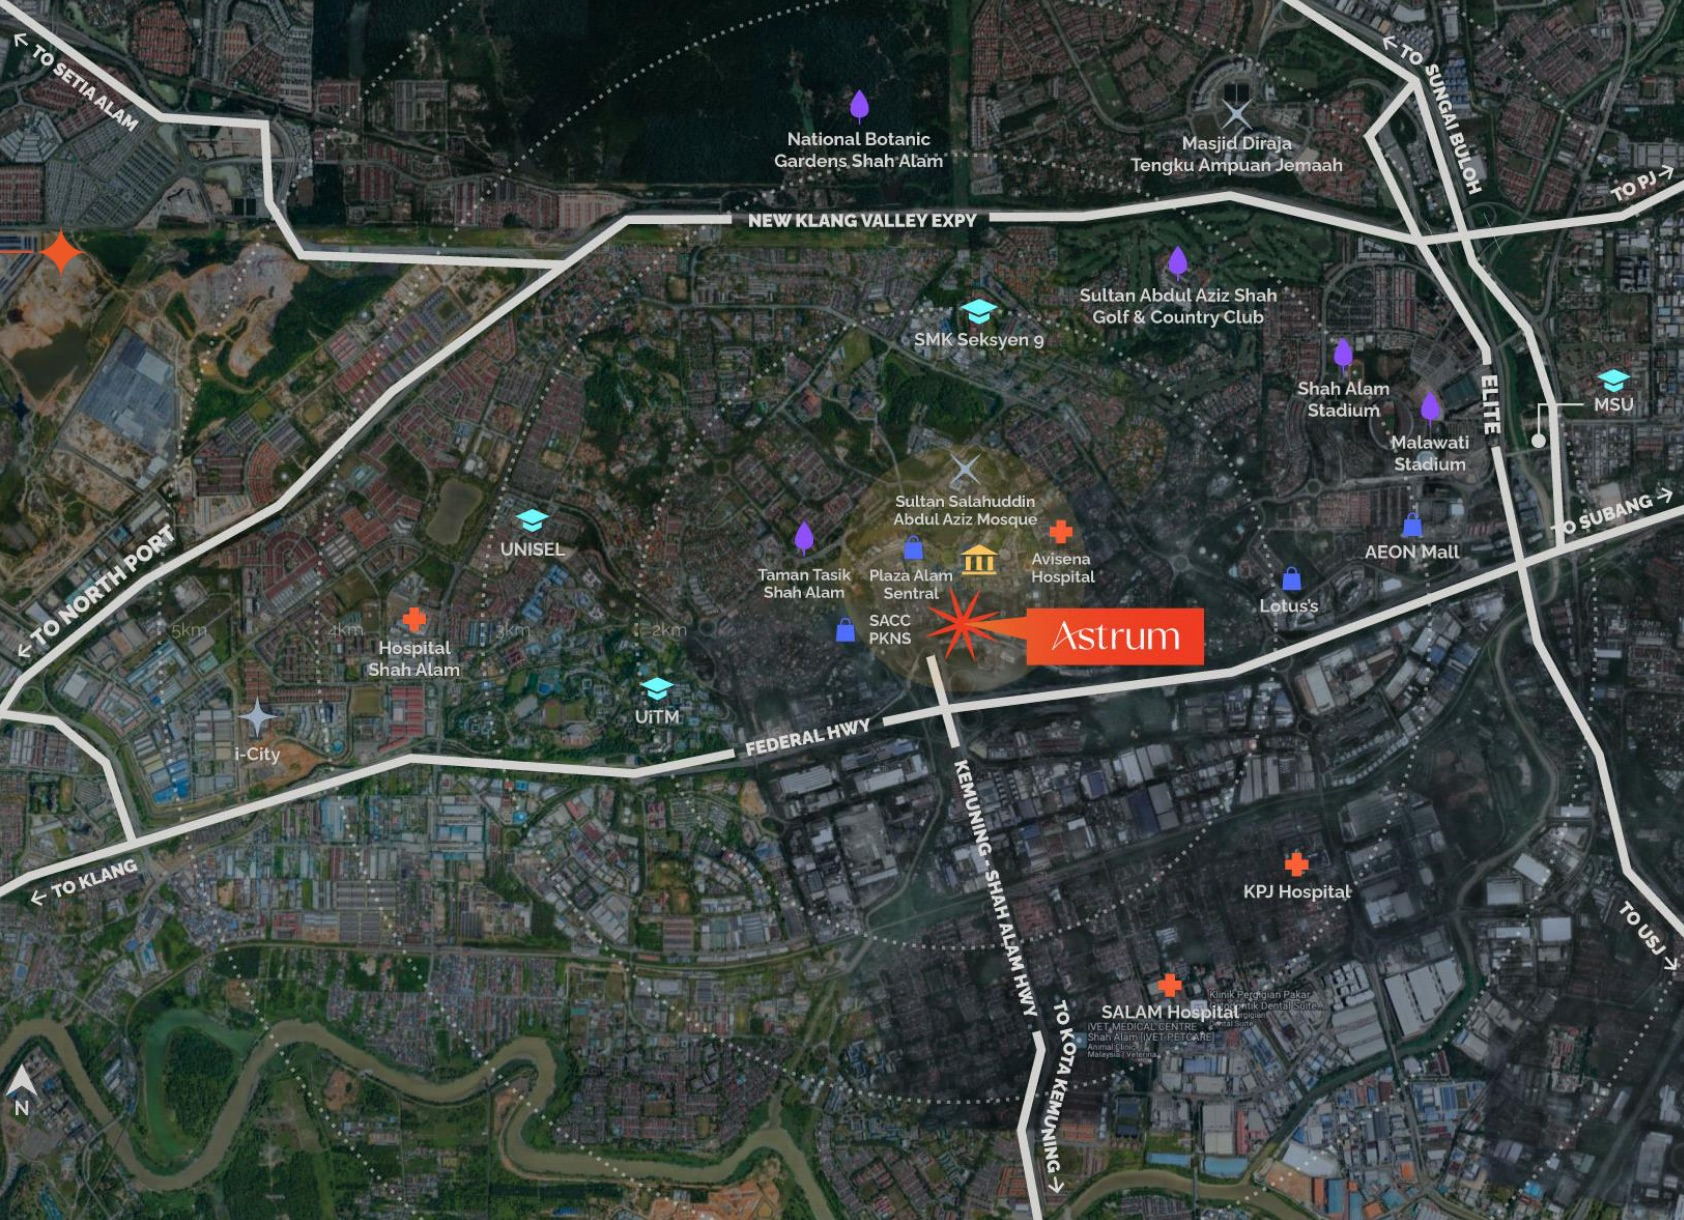
Dato' Menteri sits on the LRT3 Shah Alam Line, which links Shah Alam and Klang into the wider Klang Valley rail network without putting you on a highway. Around it, Seksyen 14 is already finished — the leisure, healthcare, education and government amenities are here now, not promised in a later phase.
On the line
- Dato' Menteri LRT3 stationCovered walkway
- 14th Avenue retail streetDownstairs
- Shah Alam city centre & SACCEstablished
- Taman Tasik Shah AlamNearby
- Avisena Specialist HospitalSeksyen 14
- UiTM Shah AlamShort drive
- Federal Highway / NKVE / KESASEasy access
See it for yourself
Walk the show unit, stand on the podium deck and see how far the station really is. We will arrange a viewing at the Astrum sales gallery at a time that suits you.
Weekdays and weekends. Tell us a day and a rough time and we will confirm it.
The particulars
Astrum Residences at a glance
Compiled from the developer's published marketing materials. Verify every figure against the current sales kit before committing.
- Project
- Astrum Residences (marketed by the developer as Astrum Shah Alam)
- Developer
- Setia Awan Group
- Address
- Seksyen 14, Shah Alam, Selangor
- Land area
- 3.47 acres
- Towers
- 3, up to 32 storeys
- Total units
- 1,252
- Built-up
- 570 – 1,065 sq ft
- Layouts
- 5 (Types A, B, C, D, E — Type E dual key)
- Tenure
- Leasehold
- Facilities
- 53, across 6 zones
- Retail
- 14th Avenue, street-level boulevard
- Rail
- Dato' Menteri, LRT3 Shah Alam Line — covered walkway
- Est. completion
- 2028
Register your interest
Price list, plans and what is actually left
Tell us which layout you are circling and we will come back with the current pricing, the package on offer and which unit positions are still open.
- Current price list and any early-bird package
- All five floor plans at full resolution
- Honest availability by tower and floor band
- A show unit appointment if you want to walk one
- Handled by licensed negotiators at Nexsgen Realty (E(1)1914)
- No fee charged to you, at any point